Welcome home to this spacious 5 bed, 3.5 brick home offering 3200 sq. ft. of comfortable living space, perfectly situated on 3.91 peaceful acres in the Cloverdale Community. Inside, you'll find a thoughtfully designed floor plan with generous living areas, a large upstairs bonus room that can serve as media room, playroom or additional living space. Step outside and enjoy your own backyard retreat featuring a covered patio and an above ground pool with a spacious deck. If you're looking for space, comfort, and a peaceful setting without sacrificing modern conveniences, this property is one you won't want to miss! Buyer to verify all information. Additional professional photos to come!
For sale
Price cut: $10 (10/7)
$439,855
110 County Road 268, Florence, AL 35633
5beds
3,200sqft
Single Family Residence
Built in 2000
3.91 Acres Lot
$-- Zestimate®
$137/sqft
$-- HOA
What's special
Above ground poolSpacious deckThoughtfully designed floor planCovered patioLarge upstairs bonus room
- 103 days
- 590
- 32
Zillow last checked:
Listing updated:
Listed by:
Chastidy Smith 256-483-1566,
Nxcel Realty
Source: Strategic MLS Alliance,MLS#: 529694
Facts & features
Interior
Bedrooms & bathrooms
- Bedrooms: 5
- Bathrooms: 4
- Full bathrooms: 3
- 1/2 bathrooms: 1
- Main level bathrooms: 3
- Main level bedrooms: 4
Basement
- Area: 0
Heating
- 2 Central Units, Central, Electric, Heat Pump, Propane
Cooling
- Ceiling Fan(s), Central Air, Electric
Appliances
- Included: Dishwasher, Electric Range, Electric Water Heater, Exhaust Fan, Ice Maker, Microwave, Refrigerator
- Laundry: Electric Dryer Hookup, Laundry Room, Lower Level, Washer Hookup
Features
- Ceiling - Blown, Granite Counters, Crown Molding, Double Vanity, Eat-in Kitchen, Entrance Foyer, High Speed Internet, Pantry, Primary Bedroom Main, Primary Shower & Tub, Walk-In Closet(s)
- Flooring: Ceramic Tile, Combination, Hardwood, Simulated Wood, Wood
- Windows: Bay Window(s), Double Hung, ENERGY STAR Qualified Windows, Window Treatments
- Has basement: No
- Attic: Access Only
- Has fireplace: No
Interior area
- Total structure area: 3,200
- Total interior livable area: 3,200 sqft
- Finished area above ground: 3,200
- Finished area below ground: 0
Property
Parking
- Total spaces: 2
- Parking features: Carport
- Carport spaces: 2
Features
- Levels: Two
- Stories: 2
- Patio & porch: Covered, Deck, Front Porch, Patio
- Exterior features: Rain Gutters, RV Hookup, Storage
Lot
- Size: 3.91 Acres
- Dimensions: 200' x 653.12'
- Features: Level, Many Trees, Rectangular Lot
Details
- Additional structures: Outbuilding
- Parcel number: 0504190000001.046
- Zoning: R1
Construction
Type & style
- Home type: SingleFamily
- Architectural style: Ranch
- Property subtype: Single Family Residence
Materials
- Brick, Vinyl Siding
- Foundation: Brick/Mortar, Crawl Space
- Roof: Architectual/Dimensional
Condition
- Year built: 2000
Utilities & green energy
- Sewer: Septic Tank
Community & HOA
Community
- Subdivision: County
HOA
- Has HOA: No
Location
- Region: Florence
Financial & listing details
- Price per square foot: $137/sqft
- Tax assessed value: $319,840
- Annual tax amount: $1,042
- Price range: $439.9K - $439.9K
- Date on market: 6/26/2026
Estimated market value
Not available
Estimated sales range
Not available
Not available
Price history
| Date | Event | Price |
|---|---|---|
| 10/7/2026 | Price change | $439,8550%$137/sqft |
Source: Strategic MLS Alliance #529694 Report a problem | ||
| 10/5/2026 | Price change | $439,8650%$137/sqft |
Source: Strategic MLS Alliance #529694 Report a problem | ||
| 9/29/2026 | Price change | $439,8750%$137/sqft |
Source: Strategic MLS Alliance #529694 Report a problem | ||
| 9/28/2026 | Price change | $439,8800%$137/sqft |
Source: Strategic MLS Alliance #529694 Report a problem | ||
| 8/3/2026 | Price change | $439,900-2.2%$137/sqft |
Source: Strategic MLS Alliance #529694 Report a problem | ||
| 6/26/2026 | Listed for sale | $449,900+148%$141/sqft |
Source: Strategic MLS Alliance #529694 Report a problem | ||
| 2/22/2008 | Sold | $181,400$57/sqft |
Source: Strategic MLS Alliance #73843 Report a problem | ||
Public tax history
| Year | Property taxes | Tax assessment |
|---|---|---|
| 2025 | $1,042 +7.4% | $31,420 +6.9% |
| 2024 | $971 +7.9% | $29,380 +7.4% |
| 2023 | $900 +14.9% | $27,360 +21.1% |
| 2022 | $784 +16.1% | $22,600 +15.9% |
| 2021 | $675 +7.1% | $19,500 +7% |
| 2019 | $630 | $18,220 +2.9% |
| 2018 | $630 +4.9% | $17,700 |
| 2017 | $601 | $17,700 +1.8% |
| 2016 | $601 | $17,380 |
| 2015 | $601 | $17,380 -0.5% |
| 2014 | $601 | $17,460 |
| 2013 | -- | $17,460 |
| 2012 | -- | $17,460 -3.7% |
| 2011 | -- | $18,140 +4.1% |
| 2010 | -- | $17,420 |
| 2009 | -- | $17,420 +4.9% |
| 2008 | -- | $16,600 -0.5% |
| 2007 | -- | $16,680 -86.3% |
| 2005 | -- | $121,800 |
| 2004 | -- | $121,800 +895.1% |
| 2002 | $408 | $12,240 |
Find assessor info on the county website
Monthly payment
Est. payment
Payment breakdown
Explore the cost of this home by adjusting the details. Changes won't be saved.Climate risks
Neighborhood: 35633
Nearby schools
Schools provided by the listing agent
- Elementary: County
- Middle: County
- High: County
Source: Strategic MLS Alliance. This data may not be complete. We recommend contacting the local school district to confirm school assignments for this home.

Similar homes
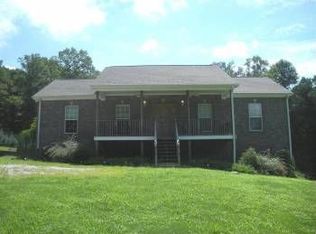
- $397,9004 bd3 ba2.3k sqft1511 County Road 74, Florence, AL 35633For Sale
 MLS ID #530367, The Josh Rumble Team. Strategic MLS Alliance
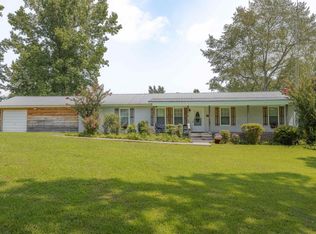
 - $364,9003 bd2 ba1.7k sqft230 Dawn Dr, Florence, AL 35633For Sale
 MLS ID #531009, Stacy Hughes. Strategic MLS Alliance
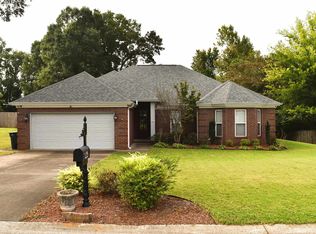
 - $384,9004 bd2 ba2.2k sqft309 Kingston Dr, Florence, AL 35633For Sale
 MLS ID #531540, John Rusevlyan. Strategic MLS Alliance
 - $419,9004 bd2 ba2k sqft411 County Road 356, Florence, AL 35634For Sale
 MLS ID #531230, The Josh Rumble Team. Strategic MLS Alliance
 - $475,9004 bd2 ba2.5k sqft5780 Berry Rd, Cypress Inn, TN 38452For Sale
 MLS ID #3214345, Tommy Johnson. RealTracs MLS as distributed by MLS GRID
