This brick home overlooking Pickwick Lake with breathtaking panoramic views of the Lake. This beautifully designed multi-level home offers 4 bedrooms and 2.5 baths with expansive living spaces throughout. The large kitchen opens seamlessly to the den and breakfast room, all positioned to showcase stunning water views perfect for both everyday living and entertaining. Enjoy sweeping lake views from the kitchen, breakfast room, living room, and primary bedroom. The full basement features a kitchenette, ideal for guests or extended living, while the unfinished area provides endless possibilities for a home gym, media room, or future expansion. A rare opportunity to own a home that combines space, comfort, and incredible Pickwick Lake views. An additional buildable lot is included, offering a rare opportunity for future development, a guest house, or added privacy. A truly unique Pickwick Lake property and an absolute must-see. This home is being SOLD AS IS ! This Home is needing some work
For sale
$699,900
108 Holland Dr, Sheffield, AL 35660
4beds
4,240sqft
Single Family Residence
Built in 1993
1.02 Acres Lot
$672,300 Zestimate®
$165/sqft
$-- HOA
What's special
Overlooking pickwick lakeShowcase stunning water viewsBrick homeBeautifully designed multi-level homeExpansive living spaces throughout
- 226 days
- 727
- 22
Zillow last checked:
Listing updated:
Listed by:
Beth Pirtle 256-762-2701,
RE/MAX Tri-State
Source: Strategic MLS Alliance,MLS#: 526744
Facts & features
Interior
Bedrooms & bathrooms
- Bedrooms: 4
- Bathrooms: 4
- Full bathrooms: 3
- 1/2 bathrooms: 1
- Main level bedrooms: 1
Rooms
- Room types: 2nd Kitchen, Basement, Bath 1/2, Bathroom 2, Bedroom 2, Bedroom 3, Bedroom 4, Breakfast Room, Den, Dining Room, Family Room, Foyer, Great Room, Kitchen, Laundry, Living Room, Media Room (RoomType), Office, Playroom (Room Type), Master Bathroom, Master Bedroom, Sitting (Room Type), Utility Room
Basement
- Area: 2127
Heating
- Central, Fireplace(s)
Cooling
- Ceiling Fan(s), Central Air
Appliances
- Included: Electric Cooktop, Electric Oven, Microwave, Refrigerator
- Laundry: Laundry Room, Main Level
Features
- Breakfast Bar, Ceiling - Smooth, Ceiling - Speciality, High Ceilings, Vaulted Ceiling(s), Chandelier, Counters - Solid Surface, Crown Molding, His and Hers Closets, Double Vanity, Entrance Foyer, Open Floorplan, Pantry, Primary Bedroom Main, Primary Shower & Tub, Storage, Utility Sink, Walk-In Closet(s)
- Flooring: Carpet, Ceramic Tile, Hardwood
- Basement: Block,Exterior Entry,Full,Partially Finished
- Attic: Access Only,Partially Floored
- Number of fireplaces: 2
- Fireplace features: Basement, Family Room, Gas Log
Interior area
- Total structure area: 6,296
- Total interior livable area: 4,240 sqft
- Finished area above ground: 3,277
- Finished area below ground: 963
Video & virtual tour
Property
Parking
- Total spaces: 3
- Parking features: Garage
- Garage spaces: 3
Features
- Levels: One and One Half
- Stories: 1.5
- Patio & porch: Deck, Front Porch, Patio
- Exterior features: Private Yard, Rain Gutters
- Fencing: Partial
- Has view: Yes
- View description: Panoramic, River, Water, Main Lake View
- Has water view: Yes
- Water view: River,Water,Main Lake View
- Waterfront features: River Front
- Body of water: Pickwick Lake
- Frontage length: 212.57
Lot
- Size: 1.02 Acres
- Dimensions: 212.57 x 187.75 IRR
- Features: Back Yard, Bluff, City Lot, Few Trees, Front Yard, Landscaped, Private, Sodded Yard, Views
Details
- Parcel number: 0705223003001.008
- Zoning: R2
Construction
Type & style
- Home type: SingleFamily
- Architectural style: Traditional
- Property subtype: Single Family Residence
Materials
- Brick, Other
- Foundation: Block, Other, Slab
- Roof: Composition,Shingle
Condition
- Fixer
- Year built: 1993
Utilities & green energy
- Sewer: Public Sewer
- Water: Public
- Utilities for property: Electricity Connected, Sewer Connected, Underground Utilities, Water Connected
Community & HOA
Community
- Features: Street Lights
- Security: Security Lights, Smoke Detector(s)
- Subdivision: River Heights
HOA
- Has HOA: No
Location
- Region: Sheffield
Financial & listing details
- Price per square foot: $165/sqft
- Tax assessed value: $603,500
- Annual tax amount: $2,638
- Price range: $699.9K - $699.9K
- Date on market: 1/23/2026
- Electric utility on property: Yes
- Road surface type: Paved
Estimated market value
$672,300
$639,000 - $706,000
$2,629/mo
Price history
| Date | Event | Price |
|---|---|---|
| 1/23/2026 | Listed for sale | $699,900$165/sqft |
Source: Strategic MLS Alliance #526744 Report a problem | ||
Public tax history
| Year | Property taxes | Tax assessment |
|---|---|---|
| 2025 | $2,638 +9.3% | $603,500 +11.8% |
| 2024 | $2,413 | $539,900 0% |
| 2023 | $2,413 +8.1% | $539,940 +980.3% |
| 2022 | $2,232 +4.5% | $49,980 +4.4% |
| 2021 | $2,137 +9.7% | $47,860 +9.6% |
| 2020 | $1,948 -2.3% | $43,660 -2.3% |
| 2018 | $1,994 | $44,680 +14% |
| 2017 | $1,994 +1.7% | $39,180 +2.9% |
| 2016 | $1,960 | $38,060 |
| 2013 | $1,960 +6.4% | -- |
| 2010 | $1,843 | $36,620 +49.5% |
| 2002 | -- | $24,500 |
Find assessor info on the county website
Monthly payment
Est. payment
Payment breakdown
Explore the cost of this home by adjusting the details. Changes won't be saved.Climate risks
Neighborhood: 35660
Nearby schools
Schools provided by the listing agent
- Elementary: Sheffield
- Middle: Sheffield
- High: Sheffield
Source: Strategic MLS Alliance. This data may not be complete. We recommend contacting the local school district to confirm school assignments for this home.

Similar homes

- $599,0004 bd3 ba4k sqft413 Darby Ave, Sheffield, AL 35660For Sale
 MLS ID #529699, Spillers Rogers Team. Strategic MLS Alliance
 - $699,9004 bd4 ba3.7k sqft100 E Meadow Hill Dr, Florence, AL 35633For Sale
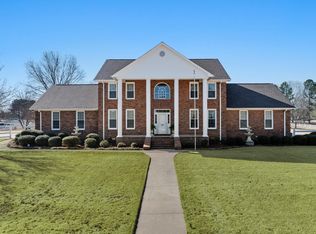 MLS ID #530851, The Josh Rumble Team. Strategic MLS Alliance
 - $685,0004 bd4 ba4.4k sqft104 Castlewood Ct, Florence, AL 35633For Sale
 MLS ID #530330, Matt Golley Team. Strategic MLS Alliance
 - $730,0003 bd4 ba3k sqft129 Wildwood Trl, Florence, AL 35630For Sale
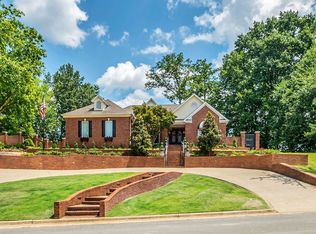 MLS ID #529818, Marie E Skillern. Strategic MLS Alliance
 - $799,9004 bd6 ba5k sqft101 E Meadow Hill Dr, Florence, AL 35633For Sale
 MLS ID #3234300, Donna Holden. RealTracs MLS as distributed by MLS GRID
