Would you love to feel like you are living in paradise? Wake up to a breathtaking waterfront (River) view from your Primary Bedroom and Grand Living space. The historical O'Neal Bridge and Railroad Bridge can be seen as well. Location is perfect for downtown Florence-shopping, restaurants, and walking trails! Covered patio facing the water and beautiful sunsets! And, let us not forget the Elegant living inside. The kitchen boast a double oven for your entertaining and seating areas for all your guest. Granite Counter Tops and spacious cooktop island for all your cooking and baking needs. Fabulous crown moulding in living areas, wainscoting in dining room, and specialty trim throughout the home. Updates throughout-wonderful neutral paints with accents, new light fixtures, new hvac system, new microwave, new washer and dryer, and new patio deck fans installed. The primary bedroom has walk in closet. Primary bath is custom built with amazing shower and custom design tile.
For sale
$519,900
2210 Ashe Blvd #2, Sheffield, AL 35660
3beds
2,401sqft
Condominium
Built in 2006
-- sqft lot
$505,900 Zestimate®
$217/sqft
$500/mo HOA
What's special
Spacious cooktop islandGranite counter topsElegant living insideWainscoting in dining room
- 1 day
- 134
- 4
Likely to sell faster than
Zillow last checked:
Listing updated:
Listed by:
Rebecca Moon 256-436-0604,
RE/MAX Tri-State
Source: Strategic MLS Alliance,MLS#: 531049
Facts & features
Interior
Bedrooms & bathrooms
- Bedrooms: 3
- Bathrooms: 3
- Full bathrooms: 2
- 1/2 bathrooms: 1
- Main level bedrooms: 3
Rooms
- Room types: Bath 1/2, Bathroom 1, Bathroom 2, Bedroom 1, Bedroom 2, Breakfast Room, Dining Room, Family Room, Kitchen, Laundry, Master Bathroom, Master Bedroom
Basement
- Area: 0
Heating
- Central, Fireplace(s), Natural Gas
Cooling
- Central Air, Electric
Appliances
- Included: Dishwasher, Double Oven, Dryer, Electric Cooktop, Microwave, Refrigerator, Washer
- Laundry: Laundry Room
Features
- Breakfast Bar, Built-in Features, Ceiling - Smooth, High Ceilings, Chandelier, Crown Molding, Eat-in Kitchen, Elevator, Entrance Foyer, Freshly Painted, High Speed Internet, Kitchen Island, Open Floorplan, Primary Bedroom Main, Primary Shower & Tub, Recessed Lighting, Tile Shower, Walk-In Closet(s)
- Flooring: Ceramic Tile, Hardwood
- Has basement: No
- Number of fireplaces: 1
- Fireplace features: Gas
Interior area
- Total structure area: 2,401
- Total interior livable area: 2,401 sqft
- Finished area above ground: 2,401
- Finished area below ground: 0
Video & virtual tour
Property
Parking
- Total spaces: 2
- Parking features: Other
- Garage spaces: 2
Features
- Patio & porch: Covered
- Exterior features: Courtyard, Lighting, Private Entrance, Other
- Fencing: Back Yard
- Has view: Yes
- View description: Bridge(s), City, City Lights, Lake, River
- Has water view: Yes
- Water view: Lake,River
- Waterfront features: River Front
- Body of water: Pickwick Lake,Tennessee River,Wilson Lake
Lot
- Size: 2,613 Square Feet
- Dimensions: 177.77 x 455.21
- Features: Landscaped, Views
Details
- Additional structures: Equip. Storage
- Parcel number: 0706233001002.001K2
- Zoning: R1
Construction
Type & style
- Home type: Condo
- Property subtype: Condominium
Condition
- Standard
- Year built: 2006
Utilities & green energy
- Sewer: Public Sewer
Community & HOA
Community
- Subdivision: South Bridge Llc Condominium
HOA
- Has HOA: Yes
- Amenities included: Elevator(s), Gated, Insurance, Maintenance Grounds, Management, Parking
- HOA fee: $500 monthly
- HOA name: South Bridge Hoa
Location
- Region: Sheffield
Financial & listing details
- Price per square foot: $217/sqft
- Tax assessed value: $421,200
- Price range: $519.9K - $519.9K
- Date on market: 9/3/2026
- Road surface type: Paved
Estimated market value
$505,900
$481,000 - $531,000
$2,084/mo
Price history
| Date | Event | Price |
|---|---|---|
| 9/3/2026 | Listed for sale | $519,9000%$217/sqft |
Source: Strategic MLS Alliance #531049 Report a problem | ||
| 8/25/2026 | Listing removed | $519,993$217/sqft |
Source: Strategic MLS Alliance #528875 Report a problem | ||
| 8/12/2026 | Price change | $519,993-5.4%$217/sqft |
Source: Strategic MLS Alliance #528875 Report a problem | ||
| 6/18/2026 | Price change | $549,873-3.3%$229/sqft |
Source: Strategic MLS Alliance #528875 Report a problem | ||
| 5/27/2026 | Price change | $568,931-13.4%$237/sqft |
Source:  ValleyMLS #21918509 Report a problem ValleyMLS #21918509 Report a problem | ||
| 5/19/2026 | Price change | $656,931+16.1%$274/sqft |
Source: ValleyMLS #21918509 Report a problem | ||
| 5/19/2026 | Listed for sale | $565,931+19.1%$236/sqft |
Source: Strategic MLS Alliance #528875 Report a problem | ||
| 11/4/2021 | Sold | $475,013-9.5%$198/sqft |
Source: Strategic MLS Alliance #500139 Report a problem | ||
| 7/26/2021 | Listed for sale | $524,900+50%$219/sqft |
Source: Strategic MLS Alliance #500139 Report a problem | ||
| 1/22/2020 | Sold | $350,000$146/sqft |
Source: Public Record Report a problem | ||
Public tax history
| Year | Property taxes | Tax assessment |
|---|---|---|
| 2025 | -- | $421,200 +1.6% |
| 2024 | -- | $414,700 +0% |
| 2023 | -- | $414,660 +989.5% |
| 2022 | $1,917 +5.5% | $38,060 +5.4% |
| 2021 | $1,817 +11.3% | $36,120 +11% |
| 2020 | $1,633 +11.2% | $32,540 -1.5% |
| 2018 | $1,469 | $33,020 +13.8% |
| 2017 | $1,469 -1.7% | $29,020 +4.1% |
| 2016 | $1,495 | $27,880 |
Find assessor info on the county website
Monthly payment
Est. payment
Payment breakdown
Explore the cost of this home by adjusting the details. Changes won't be saved.Climate risks
Neighborhood: 35660
Nearby schools
Schools provided by the listing agent
- Middle: Sheffield
- High: Sheffield
Source: Strategic MLS Alliance. This data may not be complete. We recommend contacting the local school district to confirm school assignments for this home.

Similar homes
- $360,0003 bd3 ba2.7k sqft693 Brandon Dr, Muscle Shoals, AL 35661For Sale
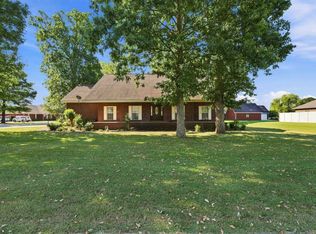 MLS ID #531055, Jeff Olson. Strategic MLS Alliance
 - $329,0004 bd2 ba2.1k sqft2605 McGee St, Sheffield, AL 35660For Sale
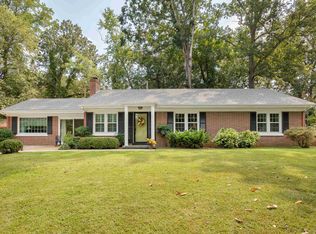 MLS ID #528925, LaDonna S Mansell. Strategic MLS Alliance
 - $495,0003 bd3 ba2.9k sqft102 Old Hickory Dr, Florence, AL 35630For Sale
 MLS ID #530916, Spillers Rogers Team. Strategic MLS Alliance
 - $549,9003 bd5 ba3.3k sqft90 Virginia Way, Rogersville, AL 35652For Sale
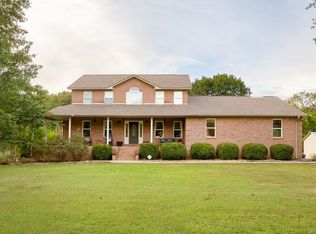 MLS ID #531081, Brenda Hunt. Strategic MLS Alliance
