Welcome to this exceptional one owner home, built in 2023 and designed with comfort, style, and space in mind! Offering 3 bedrooms plus a large bonus room with a private bath that could easily serve as a 4th bedroom, this home provides endless possibilities for growing families, guests, or a home office. The oversized primary suite is a true retreat, featuring a spacious bedroom and luxurious bath. Throughout the home, you'll find large rooms, custom cabinetry, and beautiful quartz countertops that add elegance and functionality to the open living spaces. A stunning staircase leads to the upstairs bonus room, creating a striking focal point and adding character to the home. Step outside and enjoy peaceful mornings or relaxing evenings on the covered deck overlooking open pasture land. The private setting offers beautiful views and a sense of tranquility rarely found. With modern finishes, abundant space, and quality construction throughout, this move-in-ready home is truly a must-see.
For sale
$544,900
214 Chestnut Oak Dr, Florence, AL 35633
3beds
2,800sqft
Single Family Residence
Built in 2023
0.38 Acres Lot
$529,700 Zestimate®
$195/sqft
$-- HOA
What's special
Spacious bedroomBeautiful viewsPrivate settingStunning staircaseAbundant spaceLuxurious bathOversized primary suite
- 126 days
- 144
- 6
Zillow last checked:
Listing updated:
Listed by:
Beth Pirtle 256-762-2701,
RE/MAX Tri-State
Source: Strategic MLS Alliance,MLS#: 529304
Facts & features
Interior
Bedrooms & bathrooms
- Bedrooms: 3
- Bathrooms: 4
- Full bathrooms: 3
- 1/2 bathrooms: 1
- Main level bedrooms: 3
Rooms
- Room types: Bath 1/2, Bathroom 2, Bathroom 3, Bedroom 2, Bedroom 3, Bonus Room, Breakfast Room, Den, Kitchen, Laundry, Living Room, Master Bathroom, Master Bedroom
Basement
- Area: 0
Heating
- 3+ Central Units, Central
Cooling
- Ceiling Fan(s), Central Air, Multi Units
Appliances
- Included: Dishwasher, Disposal, Electric Cooktop, Electric Oven, Electric Water Heater, Microwave, Refrigerator
- Laundry: Laundry Room, Main Level
Features
- Breakfast Bar, Ceiling - Smooth, Ceiling - Speciality, Ceiling Fan(s), High Ceilings, Chandelier, Counters-Quartz, His and Hers Closets, Double Vanity, Handicap Features, In-Law Floorplan, Pantry, Primary Bedroom Main, Primary Shower & Tub, Recessed Lighting, Storage, Tile Shower, Walk-In Closet(s)
- Flooring: Vinyl
- Windows: Blinds, Window Treatments
- Has basement: No
- Attic: Access Only,Partially Floored,Storage
- Has fireplace: No
Interior area
- Total structure area: 2,800
- Total interior livable area: 2,800 sqft
- Finished area above ground: 2,800
- Finished area below ground: 0
Video & virtual tour
Property
Parking
- Total spaces: 2
- Parking features: Driveway, Attached
- Garage spaces: 2
- Has uncovered spaces: Yes
Accessibility
- Accessibility features: Accessible Bedroom, Handicap Access Bath
Features
- Patio & porch: Covered, Deck, Front Porch, Patio
- Exterior features: Private Yard, Rain Gutters
- Fencing: Back Yard,Other
- Has view: Yes
- View description: Pasture
- Frontage length: 111.21'
Lot
- Size: 0.38 Acres
- Dimensions: 111.21' x 132.24'
- Features: Back Yard, City Lot, Corner Lot, Front Yard, Private, Sodded Yard, Sprinkler System
Details
- Parcel number: 1508282001036.132
- Zoning: R1
Construction
Type & style
- Home type: SingleFamily
- Architectural style: Traditional
- Property subtype: Single Family Residence
Materials
- Brick, Stone, Other
- Foundation: Slab
- Roof: Architectual/Dimensional
Condition
- Standard
- Year built: 2023
Utilities & green energy
- Sewer: Public Sewer
- Water: Public
- Utilities for property: Electricity Connected, Sewer Connected, Underground Utilities, Water Connected
Community & HOA
Community
- Features: Curbs, Sidewalks, Street Lights
- Security: Smoke Detector(s)
HOA
- Has HOA: No
Location
- Region: Florence
Financial & listing details
- Price per square foot: $195/sqft
- Tax assessed value: $581,860
- Price range: $544.9K - $544.9K
- Date on market: 6/5/2026
- Electric utility on property: Yes
- Road surface type: Paved
Estimated market value
$529,700
$503,000 - $556,000
$2,538/mo
Price history
| Date | Event | Price |
|---|---|---|
| 6/5/2026 | Listed for sale | $544,900-0.9%$195/sqft |
Source: Strategic MLS Alliance #529304 Report a problem | ||
| 3/2/2026 | Listing removed | $549,750$196/sqft |
Source: Strategic MLS Alliance #521977 Report a problem | ||
| 1/6/2026 | Price change | $549,7500%$196/sqft |
Source: Strategic MLS Alliance #521977 Report a problem | ||
| 12/4/2025 | Price change | $549,8000%$196/sqft |
Source: Strategic MLS Alliance #521977 Report a problem | ||
| 9/17/2025 | Price change | $549,900-5%$196/sqft |
Source: Strategic MLS Alliance #521977 Report a problem | ||
| 5/9/2025 | Price change | $579,000-1.9%$207/sqft |
Source: Strategic MLS Alliance #521977 Report a problem | ||
| 4/16/2025 | Listed for sale | $589,950+686.6%$211/sqft |
Source: Strategic MLS Alliance #521977 Report a problem | ||
| 10/6/2022 | Sold | $75,000$27/sqft |
Source: Public Record Report a problem | ||
Public tax history
| Year | Property taxes | Tax assessment |
|---|---|---|
| 2025 | -- | $58,200 +3.6% |
| 2024 | -- | $56,160 +325.5% |
| 2023 | $647 +120% | $13,200 +120% |
| 2022 | $294 | $6,000 |
| 2021 | $294 | $6,000 |
| 2019 | $294 | $6,000 -3.8% |
| 2018 | $294 | $6,240 |
Find assessor info on the county website
Monthly payment
Est. payment
Payment breakdown
Explore the cost of this home by adjusting the details. Changes won't be saved.Climate risks
Neighborhood: 35633
Nearby schools
Schools provided by the listing agent
- Elementary: City
- Middle: City
- High: City
Source: Strategic MLS Alliance. This data may not be complete. We recommend contacting the local school district to confirm school assignments for this home.
- $599,0004 bd3 ba2.8k sqft216 Chestnut Oak Dr, Florence, AL 35633New Construction

- $538,4004 bd3 ba2.8k sqft207 Chestnut Oak Dr, Florence, AL 35633Off Market
- $600,400-- bd1 ba3.3k sqft212 Chestnut Oak Dr, Florence, AL 35633Off Market
- $533,280-- bd2 ba2.7k sqft209 Chestnut Oak Dr, Florence, AL 35633Off Market
Similar homes
- $599,0004 bd3 ba2.8k sqft216 Chestnut Oak Dr, Florence, AL 35633New ConstructionMLS ID #529111, Judy Young. Strategic MLS Alliance
- $664,0005 bd4 ba3.5k sqft254 Cypress Creek Dr, Florence, AL 35633For Sale
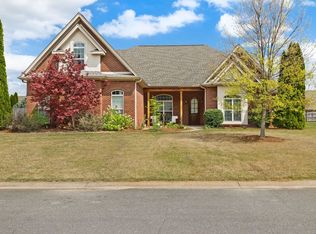 MLS ID #526632, Sunjay Dover. Strategic MLS Alliance
 - $384,9004 bd2 ba2.2k sqft309 Kingston Dr, Florence, AL 35633For Sale
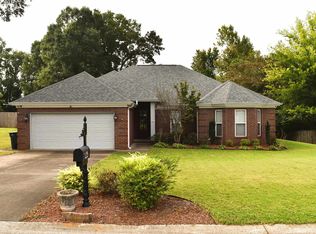 MLS ID #531540, John Rusevlyan. Strategic MLS Alliance
 - $415,0003 bd2 ba2.4k sqft313 Highbury Dr, Florence, AL 35633For Sale
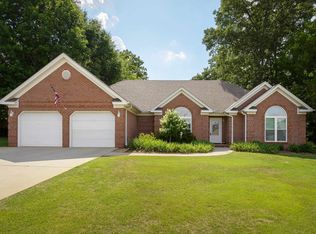 MLS ID #528946, Shirley G Neese. Strategic MLS Alliance
