Priced Below Appraisal. Incredibly Maintained 2,740 sq ft home on Cul-De-Sac Street in Hunters Ridge. Close to Golf Course and shopping. This 3 bedroom, 3.5 bath beauty features an open floor plan perfect for everyday living and entertaining, each bedroom boasts its own private bath. Step through the inviting foyer onto gleaming hardwood floors flowing throughout the entire home. The great room features a cozy stone fireplace, while the kitchen offers a large island, ideal for gathering. Enjoy meals in the formal dining room or relax on the covered back porch overlooking the yard. The spacious primary suite includes a large bath and generous walk-in closet. Storage abounds with numerous closets, plus a floored attic upstairs for extra space. A two-car garage completes this move-in ready home. Don't miss this rare find in one of Florence's most convenient locations! Seller owns lot behind them and are willing to give buyers 1st option on purchasing.
For sale
Price cut: $13.8K (10/8)
$515,000
1209 Woodridge Ct, Florence, AL 35630
3beds
2,740sqft
Single Family Residence
Built in 2018
0.33 Acres Lot
$503,900 Zestimate®
$188/sqft
$13/mo HOA
What's special
Two-car garageFormal dining roomInviting foyer
- 39 days
- 831
- 33
Zillow last checked:
Listing updated:
Listed by:
Sheila R Martin 256-412-5522,
WOW Real Estate,
Jennifer Presley 256-394-7698,
WOW Real Estate
Source: Strategic MLS Alliance,MLS#: 531148
Facts & features
Interior
Bedrooms & bathrooms
- Bedrooms: 3
- Bathrooms: 4
- Full bathrooms: 3
- 1/2 bathrooms: 1
- Main level bathrooms: 4
- Main level bedrooms: 3
Rooms
- Room types: Bath 1/2, Bathroom 1, Bathroom 2, Bathroom 3, Bedroom 1, Bedroom 2, Bedroom 3, Breakfast Room, Dining Room, Family Room, Foyer, Great Room, Kitchen, Laundry, Master Bathroom, Master Bedroom, Utility Room
Basement
- Area: 0
Heating
- Central, Natural Gas
Cooling
- Ceiling Fan(s), Central Air
Appliances
- Included: Dishwasher, Gas Range, Refrigerator, Stainless Steel Appliance(s)
- Laundry: Laundry Room, Main Level, Sink
Features
- Ceiling - Speciality, Ceiling Fan(s), Chandelier, Granite Counters, His and Hers Closets, Double Vanity, Eat-in Kitchen, Entrance Foyer, Glamour Bath, High Speed Internet, Kitchen Island, Open Floorplan, Primary Bedroom Main, Primary Shower & Tub, Recessed Lighting, Storage, Tile Shower, Soaking Tub, Utility Sink, Walk-In Closet(s)
- Flooring: Ceramic Tile, Wood
- Doors: French Doors
- Has basement: No
- Attic: Floored,Pull Down Stairs
- Number of fireplaces: 1
- Fireplace features: Gas Log, Living Room
Interior area
- Total structure area: 3,208
- Total interior livable area: 2,740 sqft
- Finished area above ground: 2,740
- Finished area below ground: 0
Property
Parking
- Total spaces: 2
- Parking features: Garage
- Garage spaces: 2
Features
- Levels: One
- Stories: 1
- Patio & porch: Covered, Rear Porch
- Exterior features: Rain Gutters
Lot
- Size: 0.33 Acres
- Dimensions: 100' x 145'
- Features: Interior Lot, Landscaped, Level
Details
- Parcel number: 1609300001010.036
Construction
Type & style
- Home type: SingleFamily
- Architectural style: Craftsman,Traditional
- Property subtype: Single Family Residence
Materials
- Brick, Vinyl Siding
- Foundation: Slab
- Roof: Architectual/Dimensional
Condition
- Standard
- Year built: 2018
Utilities & green energy
- Sewer: Public Sewer
- Water: Public
- Utilities for property: Cable Available, Electricity Connected, Internet - Cable, Internet - DSL, Internet - Fiber, Natural Gas Connected, Sewer Connected, Underground Utilities, Water Connected
Community & HOA
Community
- Features: Sidewalks
- Subdivision: Hunter's Ridge
HOA
- Has HOA: Yes
- Amenities included: Maintenance Grounds
- HOA fee: $150 annually
- HOA name: Hunters Ridge Hoa
Location
- Region: Florence
Financial & listing details
- Price per square foot: $188/sqft
- Tax assessed value: $484,260
- Annual tax amount: $2,026
- Price range: $515K - $515K
- Date on market: 9/9/2026
- Electric utility on property: Yes
- Road surface type: Asphalt, Paved
Estimated market value
$503,900
$479,000 - $529,000
$2,993/mo
Price history
| Date | Event | Price |
|---|---|---|
| 10/8/2026 | Price change | $515,000-2.6%$188/sqft |
Source: Strategic MLS Alliance #531148 Report a problem | ||
| 9/22/2026 | Listed for sale | $528,800$193/sqft |
Source: Strategic MLS Alliance #531148 Report a problem | ||
| 9/18/2026 | Pending sale | $528,800$193/sqft |
Source: Strategic MLS Alliance #531148 Report a problem | ||
| 9/9/2026 | Listed for sale | $528,800+53.3%$193/sqft |
Source: Strategic MLS Alliance #531148 Report a problem | ||
| 4/19/2018 | Sold | $345,000+544.3%$126/sqft |
Source: Public Record Report a problem | ||
| 7/28/2016 | Sold | $53,550$20/sqft |
Source: Public Record Report a problem | ||
Public tax history
| Year | Property taxes | Tax assessment |
|---|---|---|
| 2025 | $2,026 -7.6% | $48,420 -7.5% |
| 2024 | $2,193 +6.5% | $52,340 +6.4% |
| 2023 | $2,060 +14.5% | $49,200 +14.2% |
| 2022 | $1,799 +12.8% | $43,080 +12.6% |
| 2021 | $1,595 +19.3% | $38,260 +18.9% |
| 2019 | $1,336 | $32,180 +485.1% |
| 2018 | $1,336 +395.8% | $5,500 |
| 2017 | $270 | $5,500 |
| 2016 | $270 | $5,500 |
| 2015 | $270 | $5,500 |
Find assessor info on the county website
Monthly payment
Est. payment
Payment breakdown
Explore the cost of this home by adjusting the details. Changes won't be saved.Climate risks
Neighborhood: 35630
Nearby schools
Schools provided by the listing agent
- Elementary: Florence
- Middle: Florence
- High: Florence
Source: Strategic MLS Alliance. This data may not be complete. We recommend contacting the local school district to confirm school assignments for this home.
Similar homes
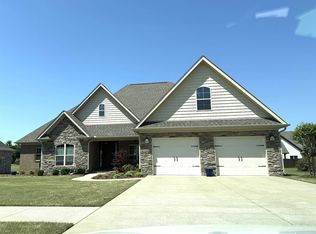
- $495,0003 bd3 ba2.9k sqft102 Old Hickory Dr, Florence, AL 35630For Sale
 MLS ID #530916, Spillers Rogers Team. Strategic MLS Alliance
 - $539,0004 bd4 ba3.3k sqftBlackberry Trsil Golf Course, Florence, AL 35630For Sale
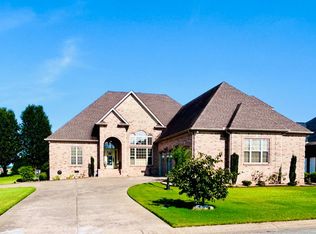 MLS ID #11945126, Stephanie Davis, Advantage Realty & Estate Sales, Inc.. My State MLS
 - $489,0004 bd3 ba2.8k sqft208 Julie Ct, Florence, AL 35630For Sale
 MLS ID #11948122, Stephanie Davis, Advantage Realty & Estate Sales, Inc.. My State MLS
 - $415,0004 bd3 ba2.4k sqft109 Blackberry Trl, Florence, AL 35630For Sale
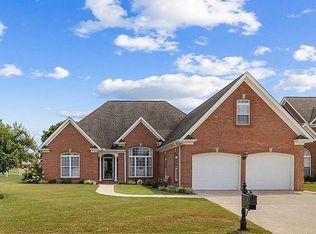 MLS ID #531615, Stacy Gentle. Strategic MLS Alliance
