Skip main navigation
Sold for $470,000
  • $470,000

    1206 Woodridge Ct, Florence, AL 35630

    3beds
    2,601sqft
    Single Family Residence
    Built in 2015
    0.33 Acres Lot
    $470,000 Zestimate®
    $181/sqft
    $2,806 Estimated rent

    Home value

    $470,000

    $442,000 - $498,000

    $2,806/mo

    Zestimate® history
    Loading
    Loading...

    Owner options

    List your home for rent

    $2,806/mo

    Rent Zestimate®

    Find your next renter with Zillow Rental Manager. Plus, with online applications, you can quickly screen prospective tenants – for free.

    Learn more

    $2,806/mo

    Rent Zestimate®

    Refinance and save

    $2,302/mo

    Est. payment

    Refinancing to a lower rate could help reduce your monthly payments and save thousands over the life of the loan.

    See today's rates

    $2,302/mo

    Est. payment

    Explore your selling options

    Work with a Zillow partner agent

    Leverage their expertise and Zillow's premium Showcase listings to get your home seen by more buyers.

    Get started

    List with your own agent

    Get your home in front of millions of buyers by listing it on Zillow.

    Learn how to do it

    Sell it yourself

    Take full control of how buyers see your home on Zillow by listing For Sale by Owner (FSBO).

    List your home

    What's special

    Laundry roomFully fenced yardJetted tubSpacious master suiteWalk-in showerDedicated officeAmple cabinetry
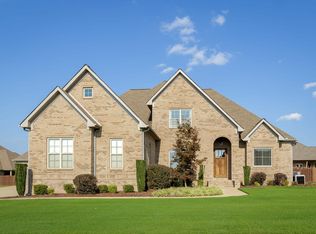
    This beautiful 3-bed, 2.5-bath home has a dedicated office that could easily serve as a 4th bedroom. You'll notice the warmth of hardwood floors and the elegance of crown molding that flows seamlessly throughout, with tile accents in the bathrooms for a touch of luxury. The spacious master suite offers a spa-like retreat feat. a jetted tub, walk-in shower, dbl vanity, & an expansive walk-in closet. Bedrooms 2 and 3 are spacious and share a well-designed bathroom w/a dbl vanity, perfect for guests or family. The laundry room boasts granite countertops, ample cabinetry, & a sink. Step outside to a covered back patio overlooking a fully fenced yard—ideal for relaxing evenings.

    Zillow last checked:

    Listing updated:

    Listed by:

    Christopher Fowler 256-762-8871,

    CRC Realty, Inc.

    Bought with:

    Christopher Fowler

    CRC Realty, Inc.

    Source: Strategic MLS Alliance,MLS#: 522252

    Facts & features

    Interior

    Bedrooms & bathrooms
    • Bedrooms: 3
    • Bathrooms: 3
    • Full bathrooms: 2
    • 1/2 bathrooms: 1
    • Main level bathrooms: 3
    • Main level bedrooms: 3
    Rooms
    • Room types: Bath 1/2, Bathroom 2, Bedroom 2, Bedroom 3, Bedroom 4, Breakfast Room, Dining Room, Foyer, Great Room, Kitchen, Laundry, Office, Master Bathroom, Master Bedroom
    Basement
    • Area: 0
    Heating
    • Central
    Cooling
    • Ceiling Fan(s), Central Air
    Appliances
    • Included: Dishwasher, Disposal, Gas Range, Gas Water Heater, Microwave, Stainless Steel Appliance(s), Tankless Water Heater
    • Laundry: Electric Dryer Hookup, Laundry Room, Main Level, Sink, Washer Hookup
    Features
    • Bar, Breakfast Bar, Built-in Features, Ceiling - Smooth, Ceiling - Speciality, High Ceilings, Chandelier, Counters - Solid Surface, Granite Counters, Crown Molding, His and Hers Closets, Double Vanity, Eat-in Kitchen, Entrance Foyer, High Speed Internet, Open Floorplan, Pantry, Primary Bedroom Main, Primary Shower & Tub, Recessed Lighting, Tile Shower, Tub-Spa, Utility Sink, Walk-In Closet(s)
    • Flooring: Hardwood, Tile, Wood
    • Windows: Blinds, Plantation Shutters
    • Has basement: No
    • Attic: Pull Down Stairs
    • Number of fireplaces: 1
    • Fireplace features: Gas Log, Great Room
    Interior area
    • Total structure area: 2,601
    • Total interior livable area: 2,601 sqft
    • Finished area above ground: 2,601
    • Finished area below ground: 0

    Property

    Parking
    • Total spaces: 2
    • Parking features: Concrete, Driveway, Garage Door Opener, Garage Faces Front
    • Garage spaces: 2
    • Has uncovered spaces: Yes
    Features
    • Levels: One
    • Stories: 1
    • Patio & porch: Covered, Patio, Rear Porch
    • Exterior features: Private Yard, Rain Gutters
    • Pool features: None
    • Fencing: Back Yard,Fenced,Privacy,Wood
    • Has view: Yes
    • View description: Neighborhood
    • Frontage length: 100
    Lot
    • Size: 0.33 Acres
    • Dimensions: 100 x 145
    • Features: Back Yard, Cul-De-Sac, Few Trees, Front Yard, Interior Lot, Level, Near Golf Course, Private, Rectangular Lot, Sodded Yard, Sprinkler System
    Details
    • Parcel number: 1609300001010047
    • Zoning: R1

    Construction

    Type & style
    • Home type: SingleFamily
    • Architectural style: Ranch,Traditional
    • Property subtype: Single Family Residence
    Materials
    • Brick
    • Foundation: Slab
    • Roof: Architectual/Dimensional
    Condition
    • Standard
    • Year built: 2015

    Utilities & green energy

    • Sewer: Public Sewer
    • Water: Public
    • Utilities for property: Cable Connected, Electricity Connected, Natural Gas Connected, Phone Connected, Sewer Connected, Water Connected

    Community & HOA

    Community
    • Features: Sidewalks, Street Lights
    • Subdivision: Hunter's Ridge
    HOA
    • Has HOA: Yes
    • Amenities included: None
    • HOA fee: $150 annually
    • HOA name: Hunters Ridge Hoa
    • HOA phone: 256-810-7369
    Location
    • Region: Florence

    Financial & listing details

    • Price per square foot: $181/sqft
    • Tax assessed value: $482,020
    • Annual tax amount: $2,208
    • Price range: $475K - $470K
    • Date on market: 5/1/2025
    • Electric utility on property: Yes
    • Road surface type: Asphalt

    Price history

    DateEventPrice
    6/1/2026Sold$470,000-1.1%$181/sqft
    Source: Strategic MLS Alliance #522252 Report a problem
    5/4/2026Pending sale$475,000$183/sqft
    Source: Strategic MLS Alliance #522252 Report a problem
    5/4/2026Contingent$475,000$183/sqft
    Source: RealTracs MLS as distributed by MLS GRID #2825265 Report a problem
    4/28/2026Price change$475,000-1%$183/sqft
    Source: ValleyMLS #21887698 Report a problem
    3/4/2026Listed for sale$479,900$185/sqft
    Source: RealTracs MLS as distributed by MLS GRID #2825265 Report a problem
    3/2/2026Contingent$479,900$185/sqft
    Source: RealTracs MLS as distributed by MLS GRID #2825265 Report a problem
    10/7/2025Price change$479,900-2%$185/sqft
    Source: Strategic MLS Alliance #522252 Report a problem
    8/19/2025Price change$489,900-1.5%$188/sqft
    Source: RealTracs MLS as distributed by MLS GRID #2825265 Report a problem
    6/16/2025Price change$497,500-1.5%$191/sqft
    Source: Strategic MLS Alliance #522252 Report a problem
    5/1/2025Listed for sale$505,000+7%$194/sqft
    Source: Strategic MLS Alliance #522252 Report a problem
    8/2/2024Sold$472,000-5.5%$181/sqft
    Source: Public Record Report a problem
    6/28/2024Pending sale$499,500$192/sqft
    Source: Strategic MLS Alliance #516003 Report a problem
    4/17/2024Listed for sale$499,500+49.1%$192/sqft
    Source: Strategic MLS Alliance #516003 Report a problem
    7/28/2015Sold$335,000$129/sqft
    Source: Public Record Report a problem

    Public tax history

    YearProperty taxesTax assessment
    2025$2,297 +4%$48,200 -8.5%
    2024$2,208 +6.5%$52,700 +6.4%
    2023$2,074 +5.2%$49,540 +5.1%
    2022$1,972 +12.8%$47,140 +12.6%
    2021$1,748 -1.7%$41,880 +11.7%
    2019$1,778 +0.3%$37,500 +4.7%
    2018$1,773 +10.7%$35,800 +4.9%
    2017$1,601 $34,140
    2016$1,601 $34,140 +520.7%
    2015$1,601 $5,500
    Find assessor info on the county website

    Neighborhood: 35630

    Nearby schools

    GreatSchools rating
    Schools provided by the listing agent
    • Elementary: Florence
    • Middle: Florence
    • High: Florence

    Source: Strategic MLS Alliance. This data may not be complete. We recommend contacting the local school district to confirm school assignments for this home.

    Get pre-qualified for a loan
    At Zillow Home Loans, we can pre-qualify you in as little as 5 minutes with no impact to your credit score.

    An equal housing lender. NMLS #10287.