Beautifully updated and full of custom details, 7601 Meadow Dr offers inviting spaces and extensive improvements throughout. Hardwood floors, a custom-built staircase and plantation shutters add character, while the remodeled kitchen and custom cabinetry throughout the main level blend style and function. Three bathrooms on the upper two floors have been remodeled, and the fully finished basement offers flexible living space, a kitchen stub-in and a workroom with double doors. Updates include an AC unit, gutters, windows throughout and premium insulated garage doors with openers. Outside, enjoy a stamped concrete walkway, concrete along the back of the home, refreshed landscaping and a painted deck. The garage has been freshly painted, and all concrete was pressure washed this year. A wonderful opportunity to enjoy thoughtful updates with room to spread out!
For sale
$699,900
7601 Meadow Dr, Florence, AL 35634
5beds
4,411sqft
Single Family Residence
Built in 1999
1 Acres Lot
$-- Zestimate®
$159/sqft
$-- HOA
What's special
Beautifully updatedFully finished basementFull of custom detailsPainted deckCustom-built staircaseWorkroom with double doorsRefreshed landscaping
- 1 day
- 215
- 17
Likely to sell faster than
Zillow last checked:
Listing updated:
Listed by:
Cortney L Hunter 256-366-2041,
MarMac Real Estate - Elite Pro
Source: Strategic MLS Alliance,MLS#: 531816
Facts & features
Interior
Bedrooms & bathrooms
- Bedrooms: 5
- Bathrooms: 4
- Full bathrooms: 3
- 1/2 bathrooms: 1
- Main level bathrooms: 1
- Main level bedrooms: 1
Basement
- Area: 1782
Heating
- Central
Cooling
- Ceiling Fan(s), Central Air
Appliances
- Included: Dishwasher, Gas Range, Microwave, Refrigerator
- Laundry: Multiple Locations
Features
- Ceiling - Smooth, Ceiling Fan(s), Crown Molding, Double Vanity, Entrance Foyer, High Speed Internet, Kitchen Island, Primary Bedroom Main, Primary Shower & Tub, Tile Shower
- Flooring: Carpet, Ceramic Tile, Hardwood
- Basement: Partially Finished
- Number of fireplaces: 1
- Fireplace features: Gas Log
Interior area
- Total structure area: 4,811
- Total interior livable area: 4,411 sqft
- Finished area above ground: 3,029
- Finished area below ground: 1,382
Property
Parking
- Total spaces: 2
- Parking features: Driveway, Attached, Kitchen Level
- Garage spaces: 2
- Has uncovered spaces: Yes
Lot
- Size: 1 Acres
- Dimensions: 178.15' x 245.37'
Details
- Parcel number: 1608340005002002
- Zoning: R1
Construction
Type & style
- Home type: SingleFamily
- Architectural style: Traditional
- Property subtype: Single Family Residence
Materials
- Brick
Condition
- Year built: 1999
Utilities & green energy
- Sewer: Septic Tank
Community & HOA
Community
- Subdivision: Kendale Gardens
HOA
- Has HOA: No
Location
- Region: Florence
Financial & listing details
- Price per square foot: $159/sqft
- Tax assessed value: $445,560
- Annual tax amount: $1,502
- Price range: $699.9K - $699.9K
- Date on market: 10/14/2026
Estimated market value
Not available
Estimated sales range
Not available
Not available
Price history
| Date | Event | Price |
|---|---|---|
| 10/14/2026 | Listed for sale | $699,900+281.4%$159/sqft |
Source: Strategic MLS Alliance #531816 Report a problem | ||
| 7/22/1999 | Sold | $183,500$42/sqft |
Source: Agent Provided Report a problem | ||
Public tax history
| Year | Property taxes | Tax assessment |
|---|---|---|
| 2025 | $1,503 -5.6% | $44,580 -5.4% |
| 2024 | $1,592 +6.3% | $47,120 +6.1% |
| 2023 | $1,497 +14.5% | $44,420 +18.3% |
| 2022 | $1,307 +12.3% | $37,560 +12.3% |
| 2021 | $1,164 +15.2% | $33,460 +15.1% |
| 2019 | $1,010 | $29,080 -1.4% |
| 2018 | $1,010 +2.6% | $29,500 +4.1% |
| 2017 | $984 | $28,340 |
| 2016 | $984 | $28,340 |
| 2015 | $984 | $28,340 +5.3% |
| 2014 | $984 | $26,920 -2.3% |
| 2013 | -- | $27,560 |
| 2012 | -- | $27,560 |
| 2011 | -- | $27,560 +2.6% |
| 2010 | -- | $26,860 |
| 2009 | -- | $26,860 -3.7% |
| 2008 | -- | $27,880 +8% |
| 2007 | -- | $25,820 -87.2% |
| 2005 | -- | $202,000 |
| 2004 | -- | $202,000 |
Find assessor info on the county website
Monthly payment
Est. payment
Payment breakdown
Explore the cost of this home by adjusting the details. Changes won't be saved.Climate risks
Neighborhood: 35634
Nearby schools
Schools provided by the listing agent
- Elementary: Brooks
- Middle: Brooks
- High: Brooks
Source: Strategic MLS Alliance. This data may not be complete. We recommend contacting the local school district to confirm school assignments for this home.
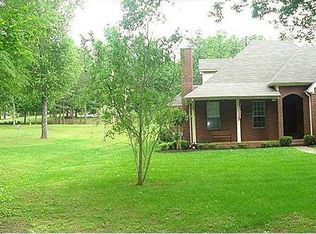

Similar homes
- $630,0005 bd6 ba4.2k sqft204 Bristol Ct, Florence, AL 35630For Sale
 MLS ID #531822, Spillers Rogers Team. Strategic MLS Alliance
 - $739,9005 bd4 ba4.6k sqft216 Doubletree Ln, Florence, AL 35634For Sale
 MLS ID #527630, Melanie Kilpatrick. Strategic MLS Alliance
 - $509,9006 bd4 ba3.8k sqft103 East Cv, Florence, AL 35634For Sale
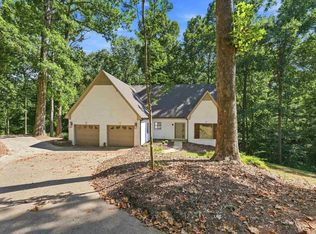 MLS ID #531135, Pamela Holt Butler. Strategic MLS Alliance
 - $509,9006 bd4 ba3.8k sqft103 Coves Ct, Florence, AL 35634For Sale
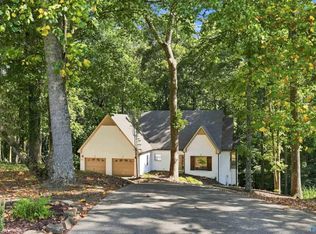 MLS ID #21928673, Pamela Holt Butler. ValleyMLS
