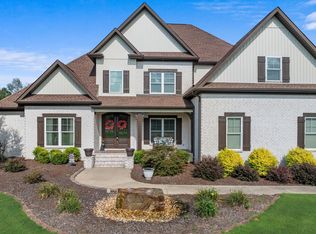
Luxury meets privacy at 105 Foxtail Run 1.65 acres at the end of a quiet dead-end street, this exceptional property offers over 4,900 square feet of combined living space, including a 4,049 sq. ft. main home and 919 sq. ft. detached guest house
The main home features 5 bedrooms, 4 bathrooms, hardwood floors, soaring ceilings, custom cabinetry, granite countertops, a custom tile shower, soaking tub, and an open floor plan designed for everyday living and entertaining.
The detached guest house includes a living area, kitchen, bedroom, and full bath, offering added flexibility. Complete with a three-car garage, covered back porch, and a spacious backyard this is a rare opportunity.
For sale
Price cut: $20K (10/1)
$879,900
105 Foxtail Run, Florence, AL 35634
5beds
4,049sqft
Single Family Residence
Built in 2017
1.65 Acres Lot
$848,000 Zestimate®
$217/sqft
$-- HOA
What's special
Three-car garageSoaking tubSpacious backyardCustom cabinetrySoaring ceilingsHardwood floorsGranite countertops
- 78 days
- 497
- 39
Zillow last checked:
Listing updated:
Listed by:
Emily Kelley 256-394-2406,
Modern Market Real Estate
Source: Strategic MLS Alliance,MLS#: 530097
Facts & features
Interior
Bedrooms & bathrooms
- Bedrooms: 5
- Bathrooms: 4
- Full bathrooms: 4
- Main level bedrooms: 4
Basement
- Area: 0
Heating
- Heat Pump, Natural Gas
Cooling
- Electric
Appliances
- Included: Gas Range, Microwave, Refrigerator, Tankless Water Heater
- Laundry: Laundry Room, Main Level
Features
- Bidet, Ceiling - Smooth, Ceiling Fan(s), Granite Counters, Crown Molding, Double Vanity, Eat-in Kitchen, Kitchen Island, Open Floorplan, Pantry, Primary Bedroom Main, Primary Shower & Tub, Recessed Lighting, Storage, Tile Shower, Soaking Tub, Walk-In Closet(s)
- Flooring: Hardwood
- Has basement: No
- Attic: Floored
- Number of fireplaces: 1
- Fireplace features: Gas Log
Interior area
- Total structure area: 4,049
- Total interior livable area: 4,049 sqft
- Finished area above ground: 4,049
- Finished area below ground: 0
Property
Parking
- Total spaces: 3
- Parking features: Garage
- Garage spaces: 3
Features
- Patio & porch: Covered
- Pool features: None
- Fencing: Back Yard,Partial
Lot
- Size: 1.65 Acres
- Dimensions: 119 x 314.03
- Features: Back Yard, Few Trees, Front Yard
Details
- Additional structures: Guest House
- Parcel number: 2302040001003112
- Zoning: R1
Construction
Type & style
- Home type: SingleFamily
- Architectural style: Craftsman
- Property subtype: Single Family Residence
Materials
- Brick
- Foundation: Crawl Space
Condition
- Year built: 2017
Utilities & green energy
- Sewer: Public Sewer
- Utilities for property: Electricity Connected
Community & HOA
Community
- Subdivision: Indian Springs V
HOA
- Has HOA: No
Location
- Region: Florence
Financial & listing details
- Price per square foot: $217/sqft
- Tax assessed value: $906,260
- Annual tax amount: $4,375
- Price range: $879.9K - $879.9K
- Date on market: 7/17/2026
- Electric utility on property: Yes
Estimated market value
$848,000
$806,000 - $890,000
$3,607/mo
Price history
| Date | Event | Price |
|---|---|---|
| 10/1/2026 | Price change | $879,900-2.2%$217/sqft |
Source: Strategic MLS Alliance #530097 Report a problem | ||
| 7/31/2026 | Listed for sale | $899,900$222/sqft |
Source: Strategic MLS Alliance #530097 Report a problem | ||
| 7/18/2026 | Pending sale | $899,900$222/sqft |
Source: Strategic MLS Alliance #530097 Report a problem | ||
| 7/17/2026 | Listed for sale | $899,900+24.1%$222/sqft |
Source: Strategic MLS Alliance #530097 Report a problem | ||
| 8/30/2022 | Sold | $725,000-5.2%$179/sqft |
Source: Strategic MLS Alliance #506636 Report a problem | ||
| 7/15/2022 | Listed for sale | $765,000+11.7%$189/sqft |
Source: Strategic MLS Alliance #506636 Report a problem | ||
| 2/14/2022 | Sold | $685,000$169/sqft |
Source: Strategic MLS Alliance #502811 Report a problem | ||
| 12/20/2021 | Listed for sale | $685,000+5.4%$169/sqft |
Source: Strategic MLS Alliance #502811 Report a problem | ||
| 9/28/2021 | Sold | $650,000$161/sqft |
Source: Public Record Report a problem | ||
Public tax history
| Year | Property taxes | Tax assessment |
|---|---|---|
| 2025 | $4,376 +2.8% | $90,620 +2.7% |
| 2024 | $4,258 +7.3% | $88,220 +7.2% |
| 2023 | $3,969 -42.6% | $82,320 -41.7% |
| 2022 | $6,917 +104.2% | $141,160 +100.3% |
| 2021 | $3,388 +11.2% | $70,460 +10.9% |
| 2019 | $3,048 | $63,520 +47.1% |
| 2018 | $3,048 +418.4% | $43,180 +259.8% |
| 2017 | $588 | $12,000 |
| 2016 | $588 | $12,000 |
| 2015 | $588 | $12,000 |
| 2014 | $588 | $12,000 |
| 2013 | -- | $12,000 |
| 2012 | -- | $12,000 |
| 2011 | -- | $12,000 -5.7% |
| 2010 | -- | $12,720 |
| 2009 | -- | $12,720 |
| 2008 | -- | $12,720 +6% |
| 2007 | -- | $12,000 |
Find assessor info on the county website
Monthly payment
Est. payment
Payment breakdown
Explore the cost of this home by adjusting the details. Changes won't be saved.Climate risks
Neighborhood: 35634
Nearby schools
Schools provided by the listing agent
- Elementary: Florence
- Middle: Florence
- High: Florence
Source: Strategic MLS Alliance. This data may not be complete. We recommend contacting the local school district to confirm school assignments for this home.
Similar homes
- $999,9995 bd5 ba5.9k sqft104 Crosscreek Ln, Florence, AL 35634For Sale
 MLS ID #531177, Anne Olive. Strategic MLS Alliance
 - $739,9005 bd4 ba4.6k sqft216 Doubletree Ln, Florence, AL 35634For Sale
 MLS ID #527630, Melanie Kilpatrick. Strategic MLS Alliance
 - $899,0005 bd4 ba4.2k sqft85 Gallatin Way, Florence, AL 35634For Sale
 MLS ID #527972, Linsey Hood. Strategic MLS Alliance
 - $573,9995 bd4 ba3.4k sqft636 Rivermont Rd, Florence, AL 35634For Sale
 MLS ID #529698, Matt Golley Team. Strategic MLS Alliance
 - $799,9004 bd6 ba5k sqft101 E Meadow Hill Dr, Florence, AL 35633For Sale
 MLS ID #3234300, Donna Holden. RealTracs MLS as distributed by MLS GRID
