This stunning 5-bedroom, 4.5 bath home is beautifully designed with space, comfort, and entertaining in mind. Featuring a massive three-car garage and an abundance of storage throughout, this home is thoughtfully planned to accommodate everyday living and special gatherings alike. This spacious kitchen boasts an oversized island, a walk-in pantry, and a dedicated eat-in-area, complimented by separate dining room. The laundry room features wraparound cabinetry for added organization and convenience. The luxurious primary suite offers a spacious bedroom with private sitting area and custom built-in bookcases. The spa-inspired primary bathroom features a beautiful wet room with walk in shower, while the custom closet-built ins provide exceptional organization and storage. Step outside to the impressive 16x25 covered back porch, complete with a fireplace, creating the perfect setting for relaxing. The backyard offers an excellent opportunity for a swimming pool.
For sale
$849,000
135 Allens Way, Florence, AL 35634
5beds
3,736sqft
Single Family Residence
Built in 2026
0.44 Acres Lot
$832,100 Zestimate®
$227/sqft
$-- HOA
What's special
Separate dining roomCustom built-in bookcasesAbundance of storage throughoutOversized islandSpacious kitchenLuxurious primary suiteMassive three-car garage
- 7 days
- 290
- 10
Likely to sell faster than
Zillow last checked:
Listing updated:
Listed by:
Camby Smith 256-702-9568,
APEX Realty Group LLC
Source: Strategic MLS Alliance,MLS#: 531941
Facts & features
Interior
Bedrooms & bathrooms
- Bedrooms: 5
- Bathrooms: 5
- Full bathrooms: 4
- 1/2 bathrooms: 1
- Main level bedrooms: 4
Basement
- Area: 0
Heating
- 3+ Central Units
Cooling
- Ceiling Fan(s), Central Air
Appliances
- Included: Dishwasher, Disposal, Gas Cooktop, Microwave, Refrigerator, Stainless Steel Appliance(s), Tankless Water Heater
- Laundry: Laundry Room, Main Level
Features
- Ceiling - Speciality, Ceiling Fan(s)
- Has basement: No
- Attic: Partially Floored
- Number of fireplaces: 2
- Fireplace features: Blower Fan, Gas, Insert, Living Room, Outside
Interior area
- Total structure area: 3,736
- Total interior livable area: 3,736 sqft
- Finished area above ground: 3,736
- Finished area below ground: 0
Property
Parking
- Total spaces: 3
- Parking features: Driveway
- Garage spaces: 3
- Has uncovered spaces: Yes
Features
- Levels: One and One Half
- Stories: 1.5
- Exterior features: Rain Gutters
Lot
- Size: 0.44 Acres
- Dimensions: 110.75' x 186.32'
- Features: Back Yard, Front Yard, Landscaped, Sprinkler System
Details
- Parcel number: 1607260003033024
- Zoning: R1
- Special conditions: Licensed Home Builder,Realtor Owned
Construction
Type & style
- Home type: SingleFamily
- Property subtype: Single Family Residence
Materials
- Brick
- Foundation: Slab
Condition
- Year built: 2026
Utilities & green energy
- Sewer: Septic Tank
Community & HOA
HOA
- Has HOA: No
Location
- Region: Florence
Financial & listing details
- Price per square foot: $227/sqft
- Tax assessed value: $30,800
- Annual tax amount: $215
- Price range: $849K - $849K
- Date on market: 10/23/2026
Estimated market value
$832,100
$790,000 - $874,000
$3,633/mo
Price history
| Date | Event | Price |
|---|---|---|
| 10/23/2026 | Listed for sale | $849,000+1291.6%$227/sqft |
Source: Strategic MLS Alliance #531941 Report a problem | ||
| 3/1/2024 | Sold | $61,007-6%$16/sqft |
Source: Strategic MLS Alliance #166394 Report a problem | ||
| 1/30/2024 | Pending sale | $64,900$17/sqft |
Source: Strategic MLS Alliance #166394 Report a problem | ||
| 3/23/2023 | Listed for sale | $64,900+55.6%$17/sqft |
Source: Strategic MLS Alliance #166394 Report a problem | ||
| 8/25/2016 | Sold | $41,700+24.5%$11/sqft |
Source: Public Record Report a problem | ||
| 3/4/2016 | Sold | $33,500$9/sqft |
Source: Public Record Report a problem | ||
Public tax history
| Year | Property taxes | Tax assessment |
|---|---|---|
| 2025 | $216 +2.7% | $6,160 +2.7% |
| 2024 | $210 +9.1% | $6,000 +9.1% |
| 2023 | $193 -10.4% | $5,500 -10.4% |
| 2022 | $215 | $6,140 |
Find assessor info on the county website
Monthly payment
Est. payment
Payment breakdown
Explore the cost of this home by adjusting the details. Changes won't be saved.Climate risks
Neighborhood: 35634
Nearby schools
Schools provided by the listing agent
- Elementary: City/County
- Middle: City/County
- High: City/County
Source: Strategic MLS Alliance. This data may not be complete. We recommend contacting the local school district to confirm school assignments for this home.
Similar homes
- $899,0004 bd4 ba3.3k sqft770 Bridgewater Dr, Florence, AL 35634New Construction
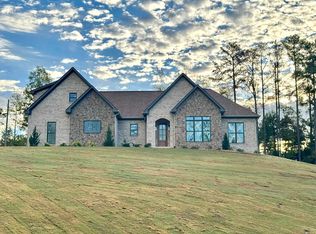 MLS ID #531942, Camby Smith. Strategic MLS Alliance
- $849,9005 bd4 ba4k sqft105 Foxtail Run, Florence, AL 35634For Sale
 MLS ID #530097, Emily Kelley. Strategic MLS Alliance
- $735,5805 bd4 ba3.3k sqft112 Allens Way, Florence, AL 35634New Construction
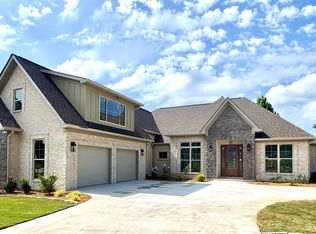 MLS ID #528603, Camby Smith. Strategic MLS Alliance
- $699,9005 bd4 ba4.4k sqft7601 Meadow Dr, Florence, AL 35634For Sale
 MLS ID #531816, Cortney L Hunter. Strategic MLS Alliance
- $866,0004 bd4 ba4.3k sqft783 Golf Trail Rdg, Muscle Shoals, AL 35661For Sale
 MLS ID #21468457, Steven Koleno, Beycome Brokerage Realty. GALMLS
- $895,0002 bd2 ba2k sqft4701 County Road 30, Florence, AL 35634For SaleMLS ID #21466510, Steven Koleno, Beycome Brokerage Realty. GALMLS
