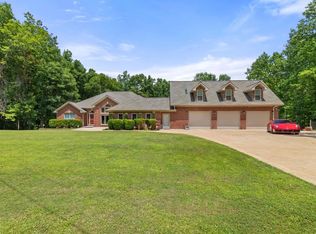
Luxury Living with Room for Everyone! This stunning estate offers the perfect blend of luxury, comfort, and functionality. Featuring 6 spacious bedrooms and 5 full baths, this home has been thoughtfully designed for modern living. At the heart of the home is a chef’s kitchen with top-of-the-line appliances, custom cabinetry, and plenty of space for entertaining. A bright sunroom invites you to relax and enjoy the peaceful views year-round. The fully finished basement includes a second kitchen, ideal for guests, entertaining, or multigenerational living. With two laundry rooms, convenience meets practicality throughout. Step outside to your own private retreat 2.85 acres of serene countryside with a fully stocked pond, perfect for fishing or unwinding after a long day. Whether you’re hosting family gatherings or seeking your own peaceful getaway, this property truly has it all, space, luxury, and beauty both inside and out. Includes new HVAC, roof, plumbing, electrical and windows.
For sale
$599,900
3602 Jane Way Dr, Florence, AL 35634
6beds
4,600sqft
Single Family Residence
Built in 1978
2.85 Acres Lot
$-- Zestimate®
$130/sqft
$-- HOA
What's special
Fully finished basementPeaceful views year-roundSecond kitchenTwo laundry roomsCustom cabinetryBright sunroom
- 83 days
- 235
- 7
Zillow last checked:
Listing updated:
Listed by:
The Josh Rumble Team 256-710-3450,
Nxcel Realty,
Misty M Waide 256-443-3030,
Nxcel Realty
Source: Strategic MLS Alliance,MLS#: 530042
Facts & features
Interior
Bedrooms & bathrooms
- Bedrooms: 6
- Bathrooms: 6
- Full bathrooms: 6
- Main level bedrooms: 2
Basement
- Area: 1300
Heating
- 3+ Central Units
Cooling
- Ceiling Fan(s), Multi Units, Window Unit(s)
Appliances
- Included: Dishwasher, Gas Range, Microwave, Trash Compactor
- Laundry: Inside, Laundry Room
Features
- Eat-in Kitchen, High Speed Internet, Primary Shower & Tub, Tub-Spa, Walk-In Closet(s)
- Flooring: Carpet, Tile, Wood
- Basement: Finished,Full,Other
- Number of fireplaces: 1
Interior area
- Total structure area: 4,600
- Total interior livable area: 4,600 sqft
- Finished area above ground: 3,300
- Finished area below ground: 1,300
Property
Parking
- Total spaces: 2
- Parking features: Garage
- Garage spaces: 2
Features
- Levels: Three Or More
- Stories: 3
- Patio & porch: Patio
- Has view: Yes
- Waterfront features: Pond
Lot
- Size: 2.85 Acres
- Dimensions: 2.85 acres
- Features: Level
Details
- Parcel number: 1609290001052.002
- Zoning: R1
Construction
Type & style
- Home type: SingleFamily
- Property subtype: Single Family Residence
Materials
- Brick, Stone, Vinyl Siding
- Foundation: Other
- Roof: Architectual/Dimensional,Shingle
Condition
- Year built: 1978
Utilities & green energy
- Sewer: Septic Tank
- Water: Public
Community & HOA
Community
- Subdivision: City
HOA
- Has HOA: No
Location
- Region: Florence
Financial & listing details
- Price per square foot: $130/sqft
- Tax assessed value: $516,480
- Annual tax amount: $2,467
- Price range: $599.9K - $599.9K
- Date on market: 7/15/2026
Estimated market value
Not available
Estimated sales range
Not available
Not available
Price history
| Date | Event | Price |
|---|---|---|
| 7/15/2026 | Listed for sale | $599,900-25%$130/sqft |
Source: Strategic MLS Alliance #530042 Report a problem | ||
| 5/1/2026 | Listing removed | $799,900$174/sqft |
Source: Strategic MLS Alliance #525307 Report a problem | ||
| 10/15/2025 | Listed for sale | $799,900+88.2%$174/sqft |
Source: Strategic MLS Alliance #525307 Report a problem | ||
| 6/27/2019 | Listing removed | $425,000$92/sqft |
Source: RED TREE REALTY INC. #426301 Report a problem | ||
| 4/29/2019 | Listed for sale | $425,000$92/sqft |
Source: RED TREE REALTY INC. #426301 Report a problem | ||
Public tax history
| Year | Property taxes | Tax assessment |
|---|---|---|
| 2025 | $2,467 +8.9% | $51,660 +8.7% |
| 2024 | $2,265 -1.2% | $47,540 -1.2% |
| 2023 | $2,292 +22.4% | $48,100 +21.6% |
| 2022 | $1,873 +15.2% | $39,540 +14.6% |
| 2021 | $1,626 +18.1% | $34,500 +17.3% |
| 2019 | $1,377 | $29,420 -2.4% |
| 2018 | $1,377 +2.2% | $30,140 +4.1% |
| 2017 | $1,348 | $28,960 |
| 2016 | $1,348 | $28,960 |
| 2015 | $1,348 | $28,960 +2.8% |
| 2014 | $1,348 | $28,160 +2.5% |
| 2013 | -- | $27,480 |
| 2012 | -- | $27,480 |
| 2011 | -- | $27,480 +4.8% |
| 2010 | -- | $26,220 |
| 2009 | -- | $26,220 +42.7% |
| 2008 | -- | $18,380 +5.9% |
| 2007 | -- | $17,360 -85.4% |
| 2005 | -- | $118,700 |
| 2004 | -- | $118,700 |
Find assessor info on the county website
Monthly payment
Est. payment
Payment breakdown
Explore the cost of this home by adjusting the details. Changes won't be saved.Climate risks
Neighborhood: 35634
Nearby schools
Schools provided by the listing agent
- Elementary: City
- Middle: City
- High: City
Source: Strategic MLS Alliance. This data may not be complete. We recommend contacting the local school district to confirm school assignments for this home.
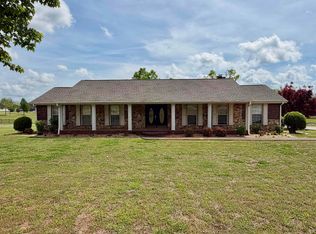
Similar homes
- $595,0005 bd4 ba4.3k sqft600 Lakeview Farm Rd, Florence, AL 35634For Sale
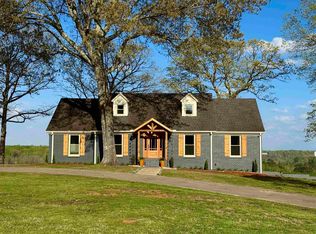 MLS ID #521865, Ted L Wylie. Strategic MLS Alliance
 - $519,9006 bd4 ba3.8k sqft103 East Cv, Florence, AL 35634For Sale
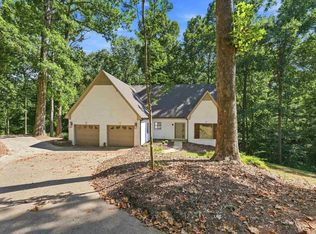 MLS ID #531135, Pamela Holt Butler. Strategic MLS Alliance
 - $519,9006 bd4 ba3.8k sqft103 Coves Ct, Florence, AL 35634For Sale
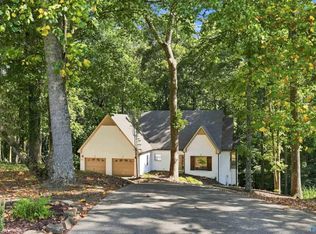 MLS ID #21928673, Pamela Holt Butler. ValleyMLS
 - $575,0004 bd3 ba4k sqft320 Cove Creek Rd, Florence, AL 35634For Sale
 MLS ID #530261, Lydia Grissom. Strategic MLS Alliance
