French provincial, exclusive golf-course estate, offering premium fair-side living inside the Singing River Ridge community. Structurally sound ICF concrete walls alongside premium Anderson windows, solid wood doors, with custom shades. Geothermal heating and cooling system, with ground loop helps maintain a constant home temperature. Solid wood cabinetry and decorative tile work in all wet areas. Bamboo floors, with custom 7" baseboards. Newly renovated courtyard w/ 30' saltwater pool & hot tub w/ spillover water feature. Spacious 1 bed cottage with full bath. Covered patio with outdoor kitchen, and entertainment center. Covered upper deck w/ yoga room. Screened back patio. Lg elegant master suite w/ course views & glam bath. John Louis, solid wood closet with 7 hanging racks & 7 felt lined drawers. 3 tankless water heaters. Finished garage with 2 storage rooms. Cinema room. Aluminum fenced yard. Transferable, Choice home warranty.
For sale
$866,000
783 Golf Trail Rdg, Muscle Shoals, AL 35661
4beds
4,380sqft
Single Family Residence
Built in 2009
0.5 Acres Lot
$-- Zestimate®
$198/sqft
$-- HOA
What's special
Custom shadesAluminum fenced yardExclusive golf-course estateCinema roomPremium anderson windowsSolid wood cabinetryBamboo floors
- 21 days
- 735
- 66
Likely to sell faster than
Zillow last checked:
Listing updated:
Listed by:
Steven Koleno 804-656-5007,
Beycome Brokerage Realty
Source: GALMLS,MLS#: 21468457
Facts & features
Interior
Bedrooms & bathrooms
- Bedrooms: 4
- Bathrooms: 4
- Full bathrooms: 3
- 1/2 bathrooms: 1
Rooms
- Room types: Bedroom, Bathroom, Half Bath (ROOM), Kitchen, Master Bathroom, Master Bedroom, Media Room
Primary bedroom
- Level: First
Bedroom 1
- Level: Second
Bedroom 2
- Level: Second
Bedroom 3
- Level: First
Primary bathroom
- Level: First
Bathroom 1
- Level: First
Bathroom 3
- Level: First
Kitchen
- Features: Stone Counters
- Level: First
Living room
- Level: First
Basement
- Area: 0
Heating
- Forced Air
Cooling
- Central Air, Heat Pump
Appliances
- Included: Trash Compactor, Microwave, Stainless Steel Appliance(s), 2+ Water Heaters, Electric Water Heater, Tankless Water Heater
- Laundry: None
Features
- High Ceilings, Cathedral/Vaulted, Separate Shower, Double Vanity, Sitting Area in Master, Walk-In Closet(s), Dressing Room
- Flooring: Hardwood
- Attic: Walk-In,Yes
- Number of fireplaces: 1
- Fireplace features: Blower Fan, Gas Starter, Stone, Living Room, Gas
Interior area
- Total interior livable area: 4,380 sqft
- Finished area above ground: 4,380
- Finished area below ground: 0
Video & virtual tour
Property
Parking
- Total spaces: 2
- Parking features: Assigned, Garage Faces Front
- Garage spaces: 2
Features
- Levels: 2+ story
- Patio & porch: Covered, Screened, Patio, Porch, Covered (DECK), Open (DECK), Deck
- Exterior features: Balcony, Outdoor Grill, Lighting
- Has private pool: Yes
- Pool features: Cleaning System, In Ground, Salt Water, Private
- Has spa: Yes
- Spa features: Bath
- Fencing: Fenced
- Has view: Yes
- View description: Golf Course
- Waterfront features: No
Lot
- Size: 0.5 Acres
Details
- Additional structures: Guest House, Storage
- Parcel number: 0801120001003.012
- Special conditions: N/A
- Other equipment: Home Theater
Construction
Type & style
- Home type: SingleFamily
- Property subtype: Single Family Residence
- Attached to another structure: Yes
Materials
- Block, Stone
- Foundation: Slab
Condition
- Year built: 2009
Utilities & green energy
- Sewer: Septic Tank
- Water: Public
- Utilities for property: Underground Utilities
Community & HOA
Community
- Subdivision: None
Location
- Region: Muscle Shoals
Financial & listing details
- Price per square foot: $198/sqft
- Tax assessed value: $779,300
- Price range: $866K - $866K
- Date on market: 10/23/2026
Estimated market value
Not available
Estimated sales range
Not available
Not available
Price history
| Date | Event | Price |
|---|---|---|
| 10/23/2026 | Listed for sale | $866,000+28.3%$198/sqft |
Source:  GALMLS #21468457 Report a problem | ||
| 1/29/2024 | Sold | $675,000-3.6%$154/sqft |
Source: Strategic MLS Alliance #510630 Report a problem | ||
| 1/10/2024 | Pending sale | $699,900$160/sqft |
Source: Strategic MLS Alliance #510630 Report a problem | ||
| 8/17/2023 | Price change | $699,900-4.1%$160/sqft |
Source: Strategic MLS Alliance #510630 Report a problem | ||
| 7/26/2023 | Price change | $729,900-2.7%$167/sqft |
Source: Strategic MLS Alliance #510630 Report a problem | ||
| 4/25/2023 | Listed for sale | $749,900+10.3%$171/sqft |
Source: Strategic MLS Alliance #510630 Report a problem | ||
| 3/18/2022 | Sold | $679,900$155/sqft |
Source: Strategic MLS Alliance #503531 Report a problem | ||
| 2/3/2022 | Listed for sale | $679,900$155/sqft |
Source: Strategic MLS Alliance #503531 Report a problem | ||
Public tax history
| Year | Property taxes | Tax assessment |
|---|---|---|
| 2025 | -- | $779,300 +9% |
| 2024 | -- | $715,100 +5.2% |
| 2023 | -- | $679,880 +1009.1% |
| 2022 | $1,474 -2.4% | $61,300 -2.5% |
| 2021 | $1,510 +9.4% | $62,860 +9.7% |
| 2020 | $1,380 +4.4% | $57,320 +4.5% |
| 2018 | $1,322 | $54,860 +15.2% |
| 2017 | $1,322 +18% | $47,640 +2.9% |
| 2016 | $1,121 | $46,280 |
| 2013 | $1,121 | -- |
Find assessor info on the county website
Monthly payment
Est. payment
Payment breakdown
Explore the cost of this home by adjusting the details. Changes won't be saved.Climate risks
Neighborhood: 35661
Nearby schools
Schools provided by the listing agent
- Elementary: Hatton
- Middle: Muscle Shoals
- High: Muscle Shoals
Source: GALMLS. This data may not be complete. We recommend contacting the local school district to confirm school assignments for this home.
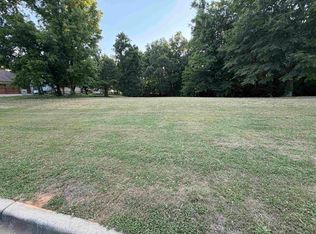
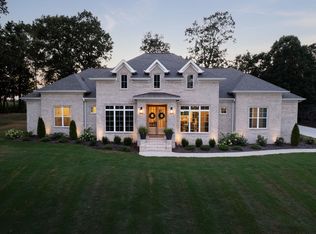
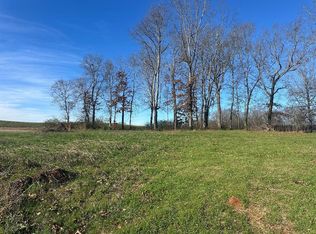
Similar homes
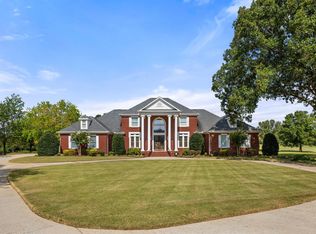
- $899,9004 bd5 ba5.2k sqft109 Golfview Dr, Muscle Shoals, AL 35661For Sale
 MLS ID #532157, Jackie C Wallace. Strategic MLS Alliance
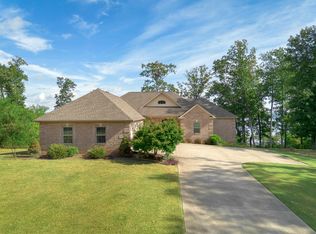
- $879,0004 bd4 ba3.6k sqft197 Crowne Point Dr, Muscle Shoals, AL 35661For Sale
 MLS ID #527344, Stacy Hughes. Strategic MLS Alliance
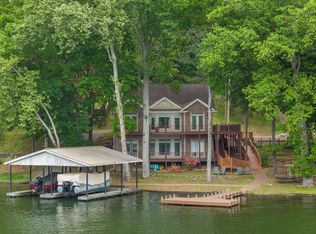
- $820,0004 bd3 ba3.2k sqft1844 County Road 171, Killen, AL 35645For Sale
 MLS ID #528553, Pam Minetree. Strategic MLS Alliance
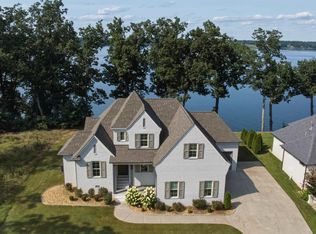
- $749,9005 bd3 ba2.8k sqft69 Crown Point, Muscle Shoals, AL 35661For Sale
 MLS ID #529480, Anne Olive. Strategic MLS Alliance
- $799,9004 bd6 ba5k sqft101 E Meadow Hill Dr, Florence, AL 35633For Sale
 MLS ID #3234300, Donna Holden. RealTracs MLS as distributed by MLS GRID
