
Welcome to your dream home! Built in 2021 and impeccably maintained, this immaculate custom home is nestled on a quiet cul-de-sac in one of the area's most sought-after neighborhoods. Offering 4 spacious bedrooms and 4.5 baths, this exceptional property combines luxury, comfort, and functionality. The heart of the home is a gourmet chef's kitchen featuring premium finishes, abundant cabinetry, and a large baker's pantry, making it perfect for entertaining or everyday living. Beautiful hardwood floors flow throughout the main living areas, complemented by oversized rooms, elegant finishes, and an abundance of natural light. Step outside to your own private backyard oasis! Relax or entertain around the stunning inground pool, enjoy the covered outdoor kitchen complete with a bar area, and take in the beautifully manicured Bermuda lawn. Every detail has been thoughtfully designed to create the ultimate outdoor living experience. Designed with every lifestyle in mind. Theater & Safe Room
For sale
$929,900
103 Noah Dr, Tuscumbia, AL 35674
4beds
4,595sqft
:
Get pre-qualified$5,329/mo
Single Family Residence
Built in 2021
0.68 Acres Lot
$882,000 Zestimate®
$202/sqft
$6/mo HOA
What's special
Oversized roomsStunning inground poolElegant finishesQuiet cul-de-sacPremium finishesCovered outdoor kitchenSafe room
- 6 days |
- 706 |
- 38 |
Zillow last checked:
Listing updated:
Listed by:
Beth Pirtle 256-762-2701,
RE/MAX Tri-State
Source: Strategic MLS Alliance,MLS#: 530378
Facts & features
Interior
Bedrooms & bathrooms
- Bedrooms: 4
- Bathrooms: 5
- Full bathrooms: 4
- 1/2 bathrooms: 1
- Main level bedrooms: 3
Basement
- Area: 0
Heating
- 2 Central Units
Cooling
- Ceiling Fan(s), Central Air, Multi Units
Appliances
- Included: Dishwasher, Disposal, Gas Range, Ice Maker, Microwave, Refrigerator, Stainless Steel Appliance(s), Tankless Water Heater
- Laundry: Laundry Room, Main Level
Features
- Breakfast Bar, Ceiling - Speciality, Ceiling Fan(s), High Ceilings, Ceilings-Beamed, Vaulted Ceiling(s), Chandelier, Counters-Quartz, Crown Molding, His and Hers Closets, Double Vanity, Entrance Foyer, Glamour Bath, High Speed Internet, Kitchen Island, Open Floorplan, Pantry, Primary Bedroom Main, Primary Shower & Tub, Recessed Lighting, Smart Home, Tile Shower, Track Lighting, Soaking Tub, Utility Sink, Walk-In Closet(s)
- Flooring: Carpet, Ceramic Tile, Hardwood, Wood
- Doors: ENERGY STAR Qualified Doors, French Doors
- Has basement: No
- Attic: Floored,Storage
- Number of fireplaces: 2
- Fireplace features: Gas Log, Wood Burning
Interior area
- Total structure area: 6,118
- Total interior livable area: 4,595 sqft
- Finished area above ground: 4,595
- Finished area below ground: 0
Video & virtual tour
Property
Parking
- Total spaces: 3
- Parking features: Concrete, Driveway, Attached, Parking Pad
- Garage spaces: 3
- Has uncovered spaces: Yes
Features
- Levels: One and One Half
- Stories: 1.5
- Patio & porch: Covered, Patio, Porch, Rear Porch
- Exterior features: Covered Courtyard, Lighting, Outdoor Grill, Outdoor Kitchen, Private Entrance, Private Yard, Rain Gutters
- Has private pool: Yes
- Pool features: In Ground, Liner, Pool Sweep, Vinyl, Waterfall
- Fencing: Other
- Has view: Yes
- View description: Neighborhood
- Frontage length: 52.36
Lot
- Size: 0.68 Acres
- Dimensions: 52.36 x 154.15
- Features: Back Yard, City Lot, Few Trees, Front Yard, Landscaped, Level, Open Lot, Sodded Yard, Sprinkler System
Details
- Parcel number: 1203080001004.074
- Zoning: R2
- Other equipment: Home Theater, Termite Bait System
Construction
Type & style
- Home type: SingleFamily
- Architectural style: Traditional
- Property subtype: Single Family Residence
Materials
- Brick, Other
- Foundation: Slab
- Roof: Architectual/Dimensional
Condition
- Standard
- Year built: 2021
Utilities & green energy
- Sewer: Septic Tank
- Water: Public
- Utilities for property: Electricity Connected, Natural Gas Connected, Sewer Connected, Underground Utilities, Water Connected
Community & HOA
Community
- Features: Street Lights
- Security: Smoke Detector(s)
- Subdivision: Beacon Pointe
HOA
- Has HOA: Yes
- Amenities included: None
- HOA fee: $75 annually
- HOA name: Beacon Pointe
Location
- Region: Tuscumbia
Financial & listing details
- Price per square foot: $202/sqft
- Tax assessed value: $731,400
- Annual tax amount: $2,216
- Price range: $929.9K - $929.9K
- Date on market: 8/1/2026
- Electric utility on property: Yes
- Road surface type: Paved
Estimated market value
$882,000
$838,000 - $926,000
$5,762/mo
Price history
| Date | Event | Price |
|---|---|---|
| 8/1/2026 | Listed for sale | $929,900+1531.4%$202/sqft |
Source: Strategic MLS Alliance #530378 Report a problem | ||
| 7/7/2016 | Sold | $57,000+11.8%$12/sqft |
Source: Public Record Report a problem | ||
| 12/14/2015 | Sold | $51,000-58.9%$11/sqft |
Source: Public Record Report a problem | ||
| 7/1/2015 | Sold | $124,000$27/sqft |
Source: Public Record Report a problem | ||
Public tax history
| Year | Property taxes | Tax assessment |
|---|---|---|
| 2025 | $2,963 +7% | $731,400 +7% |
| 2024 | $2,769 +6.2% | $683,800 +6.2% |
| 2023 | $2,607 +17.6% | $643,580 +1075.7% |
| 2022 | $2,217 +651.9% | $54,740 +651.9% |
| 2021 | $295 -84.9% | $7,280 -84.9% |
| 2020 | $1,957 +365.5% | $48,320 +365.5% |
| 2018 | $420 | $10,380 |
| 2017 | $420 | $10,380 |
| 2016 | $420 | $10,380 |
Find assessor info on the county website
Monthly payment
Est. payment
Payment breakdown
Explore the cost of this home by adjusting the details. Changes won't be saved.Climate risks
Neighborhood: 35674
Nearby schools
GreatSchools rating
- 4/10Leighton Elementary SchoolGrades: PK-6Distance: 5.2 mi
- 2/10Colbert Co High SchoolGrades: 7-12Distance: 5.3 mi
Schools provided by the listing agent
- Elementary: Muscle Shoals
- Middle: Muscle Shoals
- High: Muscle Shoals
Source: Strategic MLS Alliance. This data may not be complete. We recommend contacting the local school district to confirm school assignments for this home.
- $679,8005 bd4 ba3.8k sqft105 Noah Dr, Tuscumbia, AL 35674Off Market
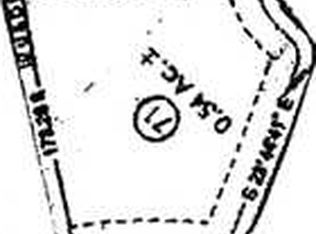
- $--0.6 acres0 Noah Dr #71, Tuscumbia, AL 35674Off Market
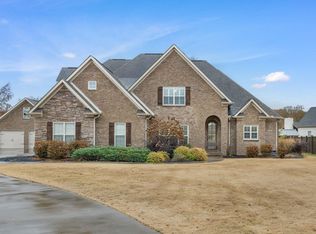
- $707,5005 bd3 ba3.3k sqft146 Grand Haven Dr, Tuscumbia, AL 35674Sold
- $503,200-- bd2 ba2.8k sqft144 Grand Haven Dr, Tuscumbia, AL 35674Off Market
- $714,9004 bd4 ba3.4k sqft104 Noah Dr, Tuscumbia, AL 35674Off Market
- $622,4004 bd3 ba3.2k sqft142 Grand Haven Dr, Tuscumbia, AL 35674Off Market
- $655,700-- bd3 ba3.4k sqft102 Noah Dr, Tuscumbia, AL 35674Off Market
- $665,7004 bd4 ba3.6k sqft141 Grand Haven Dr, Tuscumbia, AL 35674Off Market
A local agent can set up tours, give advice and negotiate with sellers.
Similar homes
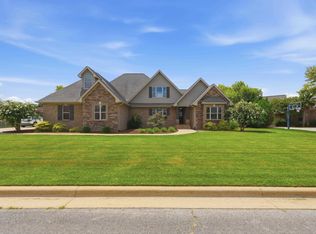
- $599,9004 bd4 ba3k sqft114 Grand Haven Dr, Tuscumbia, AL 35674For Sale
 MLS ID #530453, Jon Wright. Strategic MLS Alliance
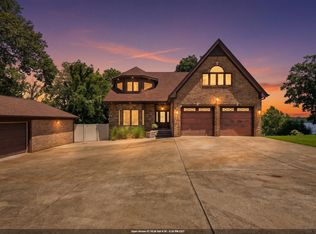
 - $930,0005 bd5 ba4.5k sqft785 Carter Dr, Tuscumbia, AL 35674For Sale
 MLS ID #529793, Jerica Franks. Strategic MLS Alliance
 - $854,0004 bd5 ba4.8k sqft5535 Ricks Ln, Tuscumbia, AL 35674For Sale
 MLS ID #526941, Victoria Lane. Strategic MLS Alliance
 - $699,9004 bd4 ba3.3k sqft217 Carron Ln, Tuscumbia, AL 35674For Sale
 MLS ID #528492, Jennifer Bragwell. Strategic MLS Alliance
 - $927,7776 bd4 ba4.4k sqft10101 E 2nd St, Leighton, AL 35646For SaleMLS ID #529642, Debbie Eastep Morey. Strategic MLS Alliance
- $669,9003 bd4 ba2.7k sqft181 Carron Ln, Tuscumbia, AL 35674For SaleMLS ID #528691, Katie L Cobb. Strategic MLS Alliance
- $544,9004 bd5 ba3k sqft109 Inglewood Dr, Tuscumbia, AL 35674For SaleMLS ID #529541, Cheryl Duhon. Strategic MLS Alliance
- $518,5004 bd2 ba2.5k sqft2574 Old Highway 20, Tuscumbia, AL 35674New ConstructionMLS ID #530379, Patti Thomas. Strategic MLS Alliance
- $899,0005 bd4 ba4.2k sqft85 Gallatin Way, Florence, AL 35634For SaleMLS ID #527972, Linsey Hood. Strategic MLS Alliance
- $899,0004 bd4 ba3.6k sqft197 Crowne Point Dr, Muscle Shoals, AL 35661For SaleMLS ID #527344, Stacy Hughes. Strategic MLS Alliance
- $675,0004 bd3 ba5.1k sqft6425 6th St, Leighton, AL 35646For SaleMLS ID #21925016, Jason Tiede. ValleyMLS
- $549,9005 bd4 ba3.8k sqft930 Kensington Pl, Tuscumbia, AL 35674For SaleMLS ID #529783, Scot McKinney. Strategic MLS Alliance
- $1,025,0006 bd5 ba4.5k sqft43 Gallatin Way, Florence, AL 35634For SaleMLS ID #529527, Stefan Briggs. Strategic MLS Alliance
- $949,9004 bd5 ba3.2k sqft178 Randal Ln, Florence, AL 35634For SaleMLS ID #529972, Janet Borden Griffin. Strategic MLS Alliance
- $539,9004 bd4 ba3.4k sqft251 Isbell Dr, Muscle Shoals, AL 35661For SaleMLS ID #529317, Misty George. Strategic MLS Alliance
- $935,0005 bd4 ba5k sqft228 Chestnut Oak Dr, Florence, AL 35633For SaleMLS ID #529622, Linsey Hood. Strategic MLS Alliance
- $614,9003 bd3 ba2.7k sqft903 Betty Rose Ln, Tuscumbia, AL 35674For SaleMLS ID #529282, Shane Kilby. Strategic MLS Alliance
- $799,9004 bd6 ba5k sqft101 Meadowhill Dr E, Florence, AL 35633For SaleMLS ID #529235, Donna Holden. Strategic MLS Alliance
- $985,0003 bd4 ba2.3k sqft331 Carson Rd, Muscle Shoals, AL 35661For SaleMLS ID #529740, Regina A Clark. Strategic MLS Alliance
- $799,9003 bd4 ba4.3k sqft201 Cottonwood Run, Florence, AL 35630For SaleMLS ID #529870, Pam Minetree. Strategic MLS Alliance
