132 Years of History. One Extraordinary Opportunity! Discover this beautifully preserved Victorian on a corner lot in Florence’s coveted Walnut Street Historic District! From previous ownership, the main residence has been meticulously renovated down to the studs with updated electrical, plumbing, insulation, water filtration, and a whole-house generator serving both living areas. Original millwork, operable transoms, plantation shutters, gracious living spaces, and a storybook wraparound porch preserve its historic character. A private rear deck connects to a beautifully renovated 1,420 sq. ft. guest house featuring 2 bedrooms, 1.5 baths, a full kitchen, and studio space. Complete with an attached two-car garage and central to downtown Florence’s dining, shopping, and entertainment, this remarkable property offers historic elegance, modern comfort, and exceptional versatility!
For sale
$749,900
424 N Walnut St, Florence, AL 35630
4beds
3,901sqft
Single Family Residence
Built in 1920
0.27 Acres Lot
$708,000 Zestimate®
$192/sqft
$2/mo HOA
What's special
Beautifully preserved victorianAttached two-car garageWater filtrationPrivate rear deckStorybook wraparound porchUpdated electricalOperable transoms
- 1 day
- 321
- 20
Likely to sell faster than
Zillow last checked:
Listing updated:
Listed by:
Brett Black 256-710-0004,
RE/MAX Tri-State
Source: Strategic MLS Alliance,MLS#: 532121
Facts & features
Interior
Bedrooms & bathrooms
- Bedrooms: 4
- Bathrooms: 3
- Full bathrooms: 3
- Main level bathrooms: 1
Basement
- Area: 251
Heating
- 2 Central Units
Cooling
- Central Air
Appliances
- Included: Dishwasher, Electric Range, Microwave, Refrigerator
- Laundry: Electric Dryer Hookup, Laundry Room, Main Level, Washer Hookup
Features
- Ceiling - Smooth, High Ceilings, Granite Counters, Crown Molding, Entrance Foyer, High Speed Internet, Primary Shower & Tub, Tray Ceiling(s), Tub-Spa, Walk-In Closet(s)
- Flooring: Ceramic Tile, Hardwood, Wood
- Windows: Storm Window(s)
- Basement: Cellar
- Attic: Access Only
- Number of fireplaces: 2
- Fireplace features: Bedroom, Den, Gas Log, Living Room
Interior area
- Total structure area: 4,780
- Total interior livable area: 3,901 sqft
- Finished area above ground: 3,901
- Finished area below ground: 0
Video & virtual tour
Property
Parking
- Total spaces: 2
- Parking features: Driveway, Detached, Garage Faces Side, Off Street
- Garage spaces: 2
- Has uncovered spaces: Yes
Features
- Levels: Two
- Stories: 2
- Patio & porch: Breezway, Front Porch, Rear Porch
- Exterior features: Awning(s), Courtyard, Rain Gutters
- Fencing: Back Yard,Privacy,Wood
- Frontage length: 70'
Lot
- Size: 0.27 Acres
- Dimensions: 166.5' x 70'
- Features: City Lot
Details
- Additional structures: Garage(s), Guest House
- Parcel number: 2401113003035000
- Zoning: R1
- Other equipment: Generator
Construction
Type & style
- Home type: SingleFamily
- Architectural style: Victorian
- Property subtype: Single Family Residence
Materials
- Cement Siding, Lap Siding, Wood Siding
- Foundation: Crawl Space
- Roof: Architectual/Dimensional
Condition
- Standard
- Year built: 1920
Utilities & green energy
- Sewer: Public Sewer
- Water: Public
- Utilities for property: Cable Connected, Electricity Connected, Internet - Cable, Natural Gas Available, Sewer Connected, Water Connected
Community & HOA
Community
- Subdivision: City Of Florence
HOA
- Has HOA: Yes
- Amenities included: None
- HOA fee: $25 annually
- HOA name: N. Walnut Historic District
Location
- Region: Florence
Financial & listing details
- Price per square foot: $192/sqft
- Annual tax amount: $2,613
- Price range: $749.9K - $749.9K
- Date on market: 11/3/2026
- Electric utility on property: Yes
Estimated market value
$708,000
$673,000 - $743,000
$1,392/mo
Price history
| Date | Event | Price |
|---|---|---|
| 11/3/2026 | Listed for sale | $749,900$192/sqft |
Source: Strategic MLS Alliance #532121 Report a problem | ||
Public tax history
Tax history is unavailable.
Monthly payment
Est. payment
Payment breakdown
Explore the cost of this home by adjusting the details. Changes won't be saved.Climate risks
Neighborhood: 35630
Nearby schools
Schools provided by the listing agent
- Elementary: City
- Middle: City
- High: City
Source: Strategic MLS Alliance. This data may not be complete. We recommend contacting the local school district to confirm school assignments for this home.


Similar homes
- $599,5005 bd3 ba3.3k sqft928 N Wood Ave, Florence, AL 35630For Sale
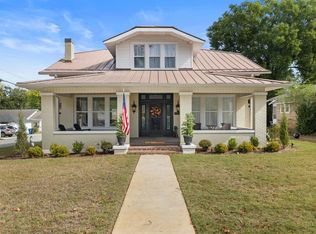 MLS ID #532032, Tracy Black. Strategic MLS Alliance
- $719,9003 bd4 ba4.3k sqft201 Cottonwood Run, Florence, AL 35630For Sale
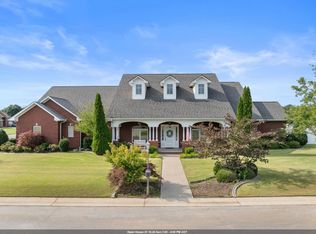 MLS ID #529870, Pam Minetree. Strategic MLS Alliance
- $699,9004 bd4 ba3.7k sqft100 E Meadow Hill Dr, Florence, AL 35633For Sale
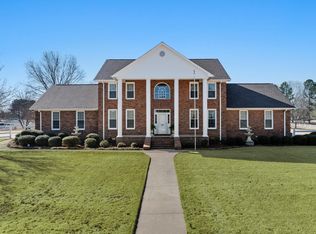 MLS ID #530851, The Josh Rumble Team. Strategic MLS Alliance
- $425,0004 bd2 ba2.7k sqft764 Meridian St, Florence, AL 35630For Sale
 MLS ID #529861, Matt Golley Team. Strategic MLS Alliance
- $799,9004 bd6 ba5k sqft101 E Meadow Hill Dr, Florence, AL 35633For Sale
 MLS ID #3234300, Donna Holden. RealTracs MLS as distributed by MLS GRID
