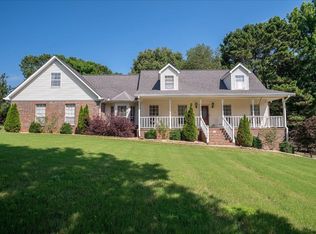
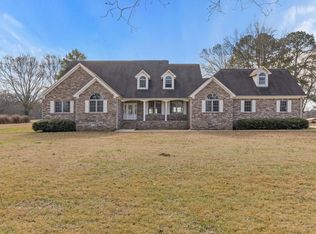
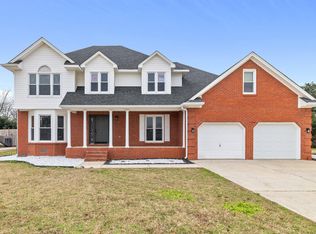
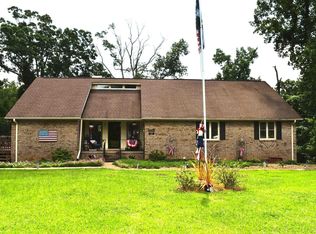
Spacious and beautifully updated, this 7-bedroom, 3.5-bath home offers over 5,100 sq ft on a generous half-acre lot with room for 4 vehicles in two attached garages. Inside, you’ll find a long list of upgrades including new granite countertops, sink, dishwasher, and stove, plus durable LVP flooring throughout. All bathrooms feature new vanities, toilets, and faucets, while the primary suite boasts a new soaking tub. Enjoy peace of mind with a new heat pump, updated plumbing, crawlspace improvements, and a French drain. Additional upgrades include new lighting, ceiling fans, outlets, switches, doors, hardware, closet systems, and fresh paint throughout. Exterior enhancements include new siding, driveway, patio door, and lighting. Move-in ready with modern finishes and exceptional space!
For sale
Price cut: $26K (6/2)
$410,000
855 Cobb Dr, Leighton, AL 35646
7beds
5,142sqft
Single Family Residence
Built in 2000
0.52 Acres Lot
$-- Zestimate®
$80/sqft
$-- HOA
What's special
New sidingNew heat pumpFresh paint throughoutUpdated plumbingNew lightingNew granite countertopsGenerous half-acre lot
- 92 days |
- 456 |
- 36 |
Zillow last checked:
Listing updated:
Listed by:
Alexander Baker 256-616-2070,
MarMac Real Estate - The Shoals
Source: Strategic MLS Alliance,MLS#: 528045
Loading...
Facts & features
Interior
Bedrooms & bathrooms
- Bedrooms: 7
- Bathrooms: 4
- Full bathrooms: 3
- 1/2 bathrooms: 1
- Main level bedrooms: 3
Basement
- Area: 0
Heating
- 2 Central Units, Heat Pump
Cooling
- Central Air
Appliances
- Included: Dishwasher, Electric Range, Electric Water Heater, Refrigerator
- Laundry: Electric Dryer Hookup, Inside, Laundry Room, Main Level, Washer Hookup
Features
- Ceiling - Smooth, Ceiling Fan(s), Granite Counters, Crown Molding, Eat-in Kitchen, High Speed Internet, Kitchen Island, Pantry, Primary Bedroom Main, Recessed Lighting, Storage, Soaking Tub, Walk-In Closet(s)
- Flooring: Vinyl
- Windows: Aluminum Frames
- Has basement: No
- Attic: None
- Number of fireplaces: 1
- Fireplace features: Electric
Interior area
- Total structure area: 5,142
- Total interior livable area: 5,142 sqft
- Finished area above ground: 5,142
- Finished area below ground: 0
Property
Parking
- Total spaces: 4
- Parking features: Concrete, Driveway, Attached, Garage Faces Front, Garage Faces Side, Inside Entrance, Kitchen Level, Off Street, On Site
- Garage spaces: 4
- Has uncovered spaces: Yes
Features
- Levels: Two
- Stories: 2
- Patio & porch: Front Porch, Rear Porch
- Exterior features: Balcony, Lighting, Rain Gutters
- Has view: Yes
- View description: Neighborhood
Lot
- Size: 0.52 Acres
- Dimensions: 178.33 x 126.32
- Features: Back Yard, Few Trees, Front Yard, Level
Details
- Additional structures: Second Garage, Shed(s)
- Parcel number: 0908340001016.000
- Zoning: R1
Construction
Type & style
- Home type: SingleFamily
- Property subtype: Single Family Residence
Materials
- Brick
- Foundation: Crawl Space
- Roof: Shingle
Condition
- Updated/Remodeled
- Year built: 2000
Utilities & green energy
- Sewer: Septic Tank
- Water: Public
- Utilities for property: Cable Available, Electricity Available, Electricity Connected, Internet - Cable, Internet - DSL, Internet - Fiber, Natural Gas Available, Phone Available, Water Available, Water Connected
Community & HOA
Community
- Security: Smoke Detector(s)
- Subdivision: Leighton
HOA
- Has HOA: No
Location
- Region: Leighton
Financial & listing details
- Price per square foot: $80/sqft
- Tax assessed value: $172,100
- Annual tax amount: $1,115
- Price range: $410K - $410K
- Date on market: 4/6/2026
- Electric utility on property: Yes
- Road surface type: Paved
Estimated market value
Not available
Estimated sales range
Not available
Not available
Price history
| Date | Event | Price |
|---|---|---|
| 6/16/2026 | Listed for sale | $410,000$80/sqft |
Source: Strategic MLS Alliance #528045 Report a problem | ||
| 6/8/2026 | Pending sale | $410,000$80/sqft |
Source: Strategic MLS Alliance #528045 Report a problem | ||
| 6/2/2026 | Price change | $410,000-6%$80/sqft |
Source: Strategic MLS Alliance #528045 Report a problem | ||
| 5/4/2026 | Price change | $435,999-2.9%$85/sqft |
Source: Strategic MLS Alliance #528045 Report a problem | ||
| 4/6/2026 | Listed for sale | $449,000-1.3%$87/sqft |
Source: Strategic MLS Alliance #528045 Report a problem | ||
| 3/11/2026 | Listing removed | $454,900$88/sqft |
Source: Strategic MLS Alliance #524683 Report a problem | ||
| 10/29/2025 | Price change | $454,900-4.2%$88/sqft |
Source: Strategic MLS Alliance #524683 Report a problem | ||
| 10/1/2025 | Price change | $474,900-5%$92/sqft |
Source: Strategic MLS Alliance #524683 Report a problem | ||
| 9/11/2025 | Listed for sale | $499,900+455.4%$97/sqft |
Source: Strategic MLS Alliance #524683 Report a problem | ||
| 5/22/2024 | Sold | $90,000$18/sqft |
Source: Strategic MLS Alliance #516238 Report a problem | ||
| 5/1/2024 | Pending sale | $90,000$18/sqft |
Source: Strategic MLS Alliance #516238 Report a problem | ||
| 5/1/2024 | Listed for sale | $90,000+12.6%$18/sqft |
Source: Strategic MLS Alliance #516238 Report a problem | ||
| 9/17/2015 | Sold | $79,900$16/sqft |
Source: Strategic MLS Alliance #95255 Report a problem | ||
| 8/18/2015 | Pending sale | $79,900$16/sqft |
Source: Homepath #390554 Report a problem | ||
| 8/5/2015 | Price change | $79,900-3.6%$16/sqft |
Source: Homepath #390554 Report a problem | ||
| 8/1/2015 | Price change | $82,900-7.8%$16/sqft |
Source: Homepath #390554 Report a problem | ||
| 6/30/2015 | Listed for sale | $89,900-10%$17/sqft |
Source: CENTURY 21 Clement Realty, Inc. #390554 Report a problem | ||
| 5/29/2015 | Listing removed | $99,900$19/sqft |
Source: Homepath #390554 Report a problem | ||
| 4/15/2015 | Pending sale | $99,900$19/sqft |
Source: Homepath #390554 Report a problem | ||
| 2/26/2015 | Price change | $99,900-9.1%$19/sqft |
Source: Homepath #390554 Report a problem | ||
| 1/21/2015 | Price change | $109,900-26.7%$21/sqft |
Source: Homepath #390554 Report a problem | ||
| 1/13/2015 | Price change | $149,900-11.8%$29/sqft |
Source: Homepath #390554 Report a problem | ||
| 12/17/2014 | Listed for sale | $169,900-18.1%$33/sqft |
Source: CENTURY 21 Clement Realty, Inc. #390554 Report a problem | ||
| 12/2/2014 | Sold | $207,334$40/sqft |
Source: Public Record Report a problem | ||
Public tax history
| Year | Property taxes | Tax assessment |
|---|---|---|
| 2025 | $1,083 | $172,100 +9.2% |
| 2024 | -- | $157,600 +4.7% |
| 2023 | -- | $150,480 +1018% |
| 2022 | -- | $13,460 +0.3% |
| 2021 | -- | $13,420 +10.4% |
| 2020 | -- | $12,160 +6.5% |
| 2018 | -- | $11,420 +13.1% |
| 2017 | -- | $10,100 -48.1% |
| 2016 | $634 +106.1% | $19,460 |
| 2013 | $308 | -- |
| 2010 | -- | $12,200 +276.5% |
| 2002 | -- | $3,240 |
Find assessor info on the county website
Monthly payment
Est. payment$--/mo
Payment breakdown
Explore the cost of this home by adjusting the details. Changes won't be saved.All calculations are estimates and provided by Zillow, Inc. for informational purposes only. Actual amounts may vary.
HOA fees may include property taxes on listings classified as Co-Ops. Contact the listing agent and/or owner for fee details.
Mortgage interest rates are dependent on a number of factors, including credit score, down payment, and repayment length. Interest rate data provided by Zillow Group Marketplace, Inc. as of 1/1/1970 from various mortgage lenders with which we have lead or other similar arrangements; the Estimated Payment is an average of those rates.
See how much you could borrow to make a competitive offer.
Climate risks
Neighborhood: 35646
Nearby schools
GreatSchools rating
- 6/10Hatton Elementary SchoolGrades: PK-6Distance: 1.1 mi
- 2/10Colbert Co High SchoolGrades: 7-12Distance: 5.4 mi
Schools provided by the listing agent
- Elementary: County
- Middle: County
- High: County
Source: Strategic MLS Alliance. This data may not be complete. We recommend contacting the local school district to confirm school assignments for this home.
A local agent can set up tours, give advice and negotiate with sellers.
- Alabama
- Colbert County
- Leighton
- 35646
- 855 Cobb Dr
Nearby cities
Nearby zip codes
Other Leighton Topics
