Price Improvement and new windows coming soon! Bring your design touches to this spacious 4,716-square-foot home featuring 5 bedrooms and 2.5 baths. Upon entering, you are welcomed by a grand foyer with soaring ceilings and a spiral staircase. The main level offers an expansive layout, including a large den, formal dining room, an eat-in kitchen, sunroom and a living room with lg windows that provide with natural light while offering views of the sodded backyard and brick patio. You will also find two comfortable bedrooms and a full bathroom on the main floor. A convenient laundry room with two large closets and a half bath is perfectly situated right off the garage entrance. Upstairs hosts three additional large bedrooms, another full bath, and an abundance of storage space. Outside, a covered RV pad with extra parking awaits. BUYER TO VERIFY ALL INFORMATION.
For sale
Price cut: $11.7K (9/1)
$449,900
2211 Virginia Ave, Muscle Shoals, AL 35661
5beds
4,716sqft
Single Family Residence
Built in 1981
0.52 Acres Lot
$436,600 Zestimate®
$95/sqft
$-- HOA
What's special
Formal dining roomEat-in kitchenSpiral staircaseExpansive layoutNatural lightLarge den
- 124 days
- 230
- 9
Zillow last checked:
Listing updated:
Listed by:
Lisa M Wood 256-627-3230,
Riverside Realty, Inc
Source: Strategic MLS Alliance,MLS#: 529323
Facts & features
Interior
Bedrooms & bathrooms
- Bedrooms: 5
- Bathrooms: 3
- Full bathrooms: 2
- 1/2 bathrooms: 1
- Main level bedrooms: 2
Rooms
- Room types: Breakfast Room, Den, Dining Room, Foyer, Kitchen, Laundry, Living Room, Sunroom (RoomType)
Basement
- Area: 0
Heating
- 2 Central Units
Cooling
- Ceiling Fan(s), Central Air
Appliances
- Included: Double Oven, Electric Cooktop, Microwave, Refrigerator
- Laundry: Electric Dryer Hookup, Inside, Laundry Room, Washer Hookup
Features
- Ceiling - Blown, Crown Molding
- Flooring: Carpet, Ceramic Tile, Laminate, Wood
- Has basement: No
- Attic: Partially Finished,Storage
- Has fireplace: No
Interior area
- Total structure area: 4,716
- Total interior livable area: 4,716 sqft
- Finished area above ground: 4,716
- Finished area below ground: 0
Property
Parking
- Total spaces: 2
- Parking features: Garage
- Garage spaces: 2
Features
- Levels: Two
- Stories: 2
- Patio & porch: Rear Porch
- Frontage length: 160
Lot
- Size: 0.52 Acres
- Dimensions: 160 x 141.25
- Features: City Lot, Cleared, Corner Lot
Details
- Additional structures: RV/Boat Storage
- Parcel number: 0707364003018.000
Construction
Type & style
- Home type: SingleFamily
- Property subtype: Single Family Residence
Materials
- Brick, Vinyl Siding
- Foundation: Crawl Space
- Roof: Asphalt
Condition
- Standard
- Year built: 1981
Utilities & green energy
- Sewer: Public Sewer
- Water: Public
- Utilities for property: Cable Connected, Electricity Connected, Water Connected
Community & HOA
Community
- Features: Curbs
- Subdivision: Jackson Heights #2
HOA
- Has HOA: No
Location
- Region: Muscle Shoals
Financial & listing details
- Price per square foot: $95/sqft
- Tax assessed value: $601,800
- Annual tax amount: $2,363
- Price range: $449.9K - $449.9K
- Date on market: 6/5/2026
- Electric utility on property: Yes
- Road surface type: Asphalt
Estimated market value
$436,600
$415,000 - $458,000
$2,418/mo
Price history
| Date | Event | Price |
|---|---|---|
| 9/1/2026 | Price change | $449,900-2.5%$95/sqft |
Source: Strategic MLS Alliance #529323 Report a problem | ||
| 6/17/2026 | Price change | $461,600-2.1%$98/sqft |
Source: Strategic MLS Alliance #529323 Report a problem | ||
| 6/5/2026 | Listed for sale | $471,600$100/sqft |
Source: Strategic MLS Alliance #529323 Report a problem | ||
Public tax history
| Year | Property taxes | Tax assessment |
|---|---|---|
| 2025 | $2,364 +7.1% | $601,800 +8.4% |
| 2024 | $2,206 +6.5% | $555,300 +6.3% |
| 2023 | $2,072 +17.4% | $522,220 +1070.4% |
| 2022 | $1,764 +8% | $44,620 +7.8% |
| 2021 | $1,634 +5.5% | $41,400 +5.4% |
| 2020 | $1,548 +7.8% | $39,280 +7.6% |
| 2018 | $1,435 | $36,500 +12.6% |
| 2017 | $1,435 +16.4% | $32,420 +5% |
| 2016 | $1,234 | $30,880 |
| 2013 | $1,234 +9.2% | -- |
| 2010 | $1,130 | $28,960 +41% |
| 2002 | -- | $20,540 |
Find assessor info on the county website
Monthly payment
Est. payment
Payment breakdown
Explore the cost of this home by adjusting the details. Changes won't be saved.Climate risks
Neighborhood: 35661
Nearby schools
Schools provided by the listing agent
- Elementary: Muscle Shoals
- Middle: Muscle Shoals
- High: Muscle Shoals
Source: Strategic MLS Alliance. This data may not be complete. We recommend contacting the local school district to confirm school assignments for this home.
- $388,4004 bd4 ba3.7k sqft2209 Virginia Ave, Muscle Shoals, AL 35661Off Market

- $415,0006 bd5 ba5k sqft2216 Virginia Ave, Muscle Shoals, AL 35661Sold

- $233,100-- bd2 ba1.8k sqft2212 Edwards Ave, Muscle Shoals, AL 35661Off Market
- $252,200-- bd2 ba1.8k sqft2210 Edwards Ave, Muscle Shoals, AL 35661Off Market
Similar homes
- $459,0003 bd3 ba2.8k sqft502 Washington Dr, Muscle Shoals, AL 35661For Sale
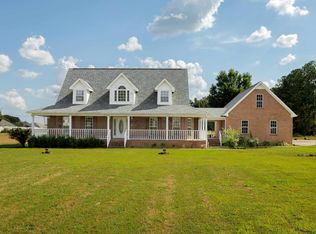 MLS ID #531228, Michelle James. Strategic MLS Alliance
 - $429,5004 bd3 ba2.9k sqft400 Prosperity Way, Muscle Shoals, AL 35661For Sale
 MLS ID #530974, Jody Lanier. Strategic MLS Alliance
 - $360,0003 bd3 ba2.7k sqft693 Brandon Dr, Muscle Shoals, AL 35661For Sale
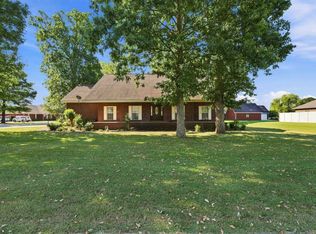 MLS ID #531055, Jeff Olson. Strategic MLS Alliance
 - $309,9004 bd5 ba3k sqft1903 Edwards Ave, Muscle Shoals, AL 35661For Sale
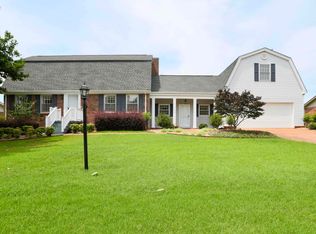 MLS ID #523180, Ralton McCarley. Strategic MLS Alliance
