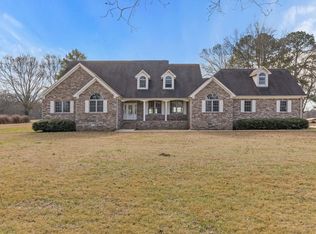
Wide-open, manicured yard set on 9 acres and wrapped by a natural hardwood buffer on all sides. Plenty of space to spread out, with the privacy of the woods all around it. Built for anyone who loves the outdoors, whether you hunt, work on hobbies, garden or just want room to breathe. The detached garage/workshop has a lean-to with concrete pad for your boat, RV, trailer or equipment, and the Wilson Lake public boat ramp is within 20 miles. Home offers vaulted, beamed ceilings and full kitchens on the main and lower levels, the lower with its own entrance. On Hwy 157, near Lockheed Martin in Courtland, 30 minutes to Athens and Florence and under an hour to Madison and Redstone Arsenal.
For sale
$549,000
25135 State Highway 157, Town Creek, AL 35672
4beds
4,002sqft
Single Family Residence
Built in 1993
9 Acres Lot
$-- Zestimate®
$137/sqft
$-- HOA
What's special
Vaulted beamed ceilings
- 13 days
- 529
- 58
Likely to sell faster than
Zillow last checked:
Listing updated:
Listed by:
Hannah Vandeveire 865-599-0955,
RE/MAX Today
Source: ValleyMLS,MLS#: 21932845
Facts & features
Interior
Bedrooms & bathrooms
- Bedrooms: 4
- Bathrooms: 3
- 3/4 bathrooms: 2
- 1/2 bathrooms: 1
Rooms
- Room types: Master Bedroom, Living Room, Bedroom 2, Bedroom 3, Kitchen, Bedroom 4, Family Room, 2ndkit, Bathroom 3, Utility Room, Bath:Ensuite3/4, Bath:Guest1/2
Primary bedroom
- Features: Bay WDW, Ceiling Fan(s), Wood Floor
- Level: First
- Area: 340
- Dimensions: 17 x 20
Bedroom 2
- Features: Ceiling Fan(s), Fireplace, Wood Floor
- Level: First
- Area: 165
- Dimensions: 15 x 11
Bedroom 3
- Features: Ceiling Fan(s), Laminate Floor
- Level: Basement
- Area: 475
- Dimensions: 19 x 25
Bedroom 4
- Features: Ceiling Fan(s), Laminate Floor
- Level: Basement
- Area: 140
- Dimensions: 10 x 14
Bathroom 1
- Features: Granite Counters, Tile
- Level: First
- Area: 198
- Dimensions: 18 x 11
Bathroom 2
- Features: Granite Counters, Tile
- Level: First
Bathroom 3
- Features: Granite Counters, Tile
- Level: Basement
- Area: 88
- Dimensions: 8 x 11
Family room
- Features: Ceiling Fan(s), Laminate Floor
- Level: Basement
- Area: 120
- Dimensions: 12 x 10
Kitchen
- Features: Eat-in Kitchen, Granite Counters, Wood Floor
- Level: First
- Area: 435
- Dimensions: 29 x 15
Living room
- Features: Ceiling Fan(s), Vaulted Ceiling(s), Wood Floor
- Level: First
- Area: 546
- Dimensions: 26 x 21
Utility room
- Level: Basement
- Area: 144
- Dimensions: 6 x 24
Heating
- Central 1
Cooling
- Central 1
Features
- Has basement: No
- Number of fireplaces: 2
- Fireplace features: Two
Interior area
- Total interior livable area: 4,002 sqft
Property
Parking
- Total spaces: 2
- Parking features: Carport
- Carport spaces: 2
Features
- Patio & porch: Patio
- Exterior features: Curb/Gutters
Lot
- Size: 9 Acres
- Features: Cleared
- Residential vegetation: Wooded
Details
- Parcel number: 1206230000011.001.0
Construction
Type & style
- Home type: SingleFamily
- Architectural style: Ranch
- Property subtype: Single Family Residence
Materials
- Foundation: Slab
Condition
- New construction: No
- Year built: 1993
Utilities & green energy
- Sewer: Septic Tank
Community & HOA
Community
- Features: Curbs
- Subdivision: Metes And Bounds
HOA
- Has HOA: No
Location
- Region: Town Creek
Financial & listing details
- Price per square foot: $137/sqft
- Tax assessed value: $354,140
- Annual tax amount: $753
- Date on market: 10/29/2026
Estimated market value
Not available
Estimated sales range
Not available
Not available
Price history
| Date | Event | Price |
|---|---|---|
| 10/29/2026 | Listed for sale | $549,000+3.6%$137/sqft |
Source:  ValleyMLS #21932845 Report a problem | ||
| 6/16/2025 | Listing removed | $529,900$132/sqft |
Source: ValleyMLS #21875526 Report a problem | ||
| 5/5/2025 | Price change | $529,900-3.6%$132/sqft |
Source: Strategic MLS Alliance #519722 Report a problem | ||
| 11/16/2024 | Listed for sale | $549,900-8.3%$137/sqft |
Source: Strategic MLS Alliance #519722 Report a problem | ||
| 9/20/2022 | Listing removed | -- |
Source: ValleyMLS #1803458 Report a problem | ||
| 2/20/2022 | Listed for sale | $599,900-1.7%$150/sqft |
Source: Strategic MLS Alliance #500760 Report a problem | ||
| 8/21/2021 | Listed for sale | $610,000$152/sqft |
Source: ValleyMLS #1789122 Report a problem | ||
Public tax history
| Year | Property taxes | Tax assessment |
|---|---|---|
| 2025 | $753 | $354,140 +4.5% |
| 2024 | -- | $338,776 +14.6% |
| 2023 | $887 | $295,640 |
| 2022 | -- | $295,640 +15.3% |
| 2021 | -- | $256,400 +989.2% |
| 2020 | -- | $23,540 -9.5% |
| 2017 | $753 | $26,020 +5.6% |
| 2016 | $753 +5.8% | $24,640 |
| 2015 | $712 | $24,640 |
| 2014 | $712 | $24,640 +0.1% |
| 2013 | $712 +10.3% | $24,620 |
| 2010 | $645 | -- |
Find assessor info on the county website
Monthly payment
Est. payment
Payment breakdown
Explore the cost of this home by adjusting the details. Changes won't be saved.Climate risks
Neighborhood: 35672
Nearby schools
Schools provided by the listing agent
- Elementary: Hatton Elem
- Middle: Hatton
- High: Hatton High
Source: ValleyMLS. This data may not be complete. We recommend contacting the local school district to confirm school assignments for this home.
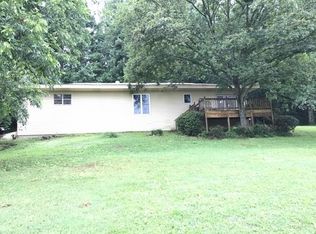
- $183,8003 bd2 ba1.6k sqft25185 State Highway 157, Town Creek, AL 35672Off Market
- $239,600-- bd1 ba1.4k sqft25370 State Highway 157, Town Creek, AL 35672Off Market
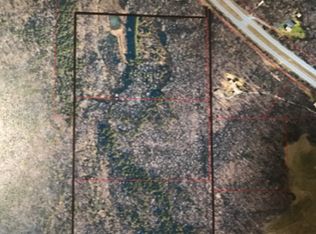
- $--66 acres25133 Al Highway 157, Town Creek, AL 35672Off Market
- $187,000-- bd1 ba1.2k sqft24880 State Highway 157, Town Creek, AL 35672Off Market
Similar homes
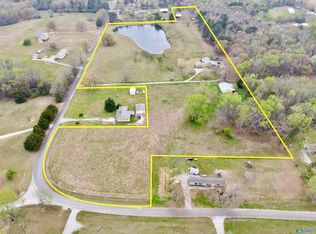
- $475,0004 bd3 ba2.5k sqft1485 County Road 156, Town Creek, AL 35672For Sale
 MLS ID #21913904, Kathy Graham. ValleyMLS
- $529,0004 bd3 ba4.6k sqft2603 Highway 77, Russellville, AL 35654For Sale
 MLS ID #531276, Stacy Hughes. Strategic MLS Alliance
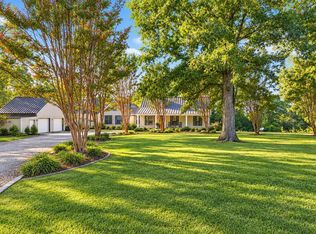
- $449,0003 bd3 ba3.8k sqft2535 County Farm Rd, Tuscumbia, AL 35674For Sale
 MLS ID #531628, Brittany Gaston. Strategic MLS Alliance
- $479,0004 bd3 ba3.1k sqft7210 Old Highway 20, Leighton, AL 35646For Sale
 MLS ID #527058, Beth Pirtle. Strategic MLS Alliance
