First time on market this working horse and cattle farm will more than satisfy the needs of the small cattle or horse lover. If you want more there is an additional 68.82 acres available bordering the property. You will love the drive up
under the 100 plus year-old oak trees lining the driveway. Great privacy accompanies this three-bedroom 2.5- bathroom ranch style house boasting wood burning fireplace in both den (insert included) and living room. Separate formal dining room and living room allows for entertaining. Outdoors includes a shed for parking multiple pieces of equipment with an attached office. Also, there is a mobile home that was used as an office. Don't miss the barn wired for electricity and there is a dedicated building that is set up as a tack room. Survey in documents Property sold as is.
For sale
$449,900
8215 6th St, Leighton, AL 35646
3beds
2,082sqft
Single Family Residence
Built in 1962
20 Acres Lot
$-- Zestimate®
$216/sqft
$-- HOA
What's special
Separate formal dining roomBarn wired for electricity
- 1 day
- 175
- 20
Zillow last checked:
Listing updated:
Listed by:
Edward O Crowell 256-412-4602,
RE/MAX Tri-State
Source: Strategic MLS Alliance,MLS#: 532036
Facts & features
Interior
Bedrooms & bathrooms
- Bedrooms: 3
- Bathrooms: 3
- Full bathrooms: 2
- 1/2 bathrooms: 1
- Main level bathrooms: 3
- Main level bedrooms: 3
Rooms
- Room types: Bath 1/2, Bathroom 2, Bedroom 3, Den, Dining Room, Foyer, Kitchen, Laundry, Living Room, Master Bathroom, Master Bedroom
Basement
- Area: 0
Heating
- Central, Electric, Fireplace(s), Heat Pump
Cooling
- Central Air, Heat Pump
Appliances
- Included: Dishwasher, Dryer, Electric Range, Refrigerator, Washer
- Laundry: Inside, Laundry Room, Main Level
Features
- Ceiling - Smooth, Laminate Counters, Crown Molding, Entrance Foyer, High Speed Internet, Primary Bedroom Main
- Flooring: Carpet, Tile, Vinyl
- Doors: Storm Door(s)
- Has basement: No
- Attic: Access Only
- Number of fireplaces: 2
- Fireplace features: Den, Insert, Living Room, Wood Burning
Interior area
- Total structure area: 2,082
- Total interior livable area: 2,082 sqft
- Finished area above ground: 2,082
- Finished area below ground: 0
Property
Parking
- Total spaces: 1
- Parking features: Attached Carport, Circular Driveway, Driveway, Paved
- Carport spaces: 1
- Has uncovered spaces: Yes
Features
- Levels: One
- Stories: 1
- Exterior features: Storage
- Fencing: Electric,Fenced,Pasture,Privacy
- Has view: Yes
- View description: Pasture
Lot
- Size: 20 Acres
- Dimensions: 759.1' x 1946.59' IRR
- Features: Agricultural, Cleared, Farm, Level, Pasture, Private
Details
- Additional structures: Barn(s), Equip. Storage, Mobile Home
- Parcel number: 1103060001013.000
- Special conditions: Deed Restrictions,Restrictions on File
- Horse amenities: Tack Room
Construction
Type & style
- Home type: SingleFamily
- Architectural style: Ranch
- Property subtype: Single Family Residence
Materials
- Brick
- Foundation: Crawl Space
- Roof: Metal
Condition
- Year built: 1962
Utilities & green energy
- Sewer: Septic Tank
- Water: Public
- Utilities for property: Electricity Connected, Water Connected
Community & HOA
Community
- Subdivision: None
HOA
- Has HOA: No
Location
- Region: Leighton
Financial & listing details
- Price per square foot: $216/sqft
- Tax assessed value: $216,343
- Annual tax amount: $807
- Price range: $449.9K - $449.9K
- Date on market: 10/29/2026
- Electric utility on property: Yes
- Road surface type: Paved
Estimated market value
Not available
Estimated sales range
Not available
$1,804/mo
Price history
| Date | Event | Price |
|---|---|---|
| 10/29/2026 | Listed for sale | $449,900$216/sqft |
Source: Strategic MLS Alliance #532036 Report a problem | ||
Public tax history
| Year | Property taxes | Tax assessment |
|---|---|---|
| 2025 | $539 +6.5% | $216,343 +7.7% |
| 2024 | $506 +3.9% | $200,943 +4% |
| 2023 | $487 +10.6% | $193,263 +1014.6% |
| 2022 | $440 +1% | $17,340 +1% |
| 2021 | $436 +16.4% | $17,160 +18% |
| 2020 | $375 -9.8% | $14,540 +6.8% |
| 2018 | $416 | $13,620 +3.8% |
| 2017 | $416 +6.8% | $13,120 +3.1% |
| 2016 | $389 | $12,720 |
| 2013 | $389 +17% | -- |
| 2010 | $333 | $12,800 +35.6% |
| 2002 | -- | $9,440 |
Find assessor info on the county website
Monthly payment
Est. payment
Payment breakdown
Explore the cost of this home by adjusting the details. Changes won't be saved.Climate risks
Neighborhood: 35646
Nearby schools
Schools provided by the listing agent
- Elementary: Leighton
- Middle: Leighton
- High: Colbert County
Source: Strategic MLS Alliance. This data may not be complete. We recommend contacting the local school district to confirm school assignments for this home.
Similar homes
- $479,0004 bd3 ba3.1k sqft7210 Old Highway 20, Leighton, AL 35646For Sale
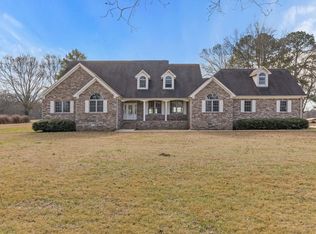 MLS ID #527058, Beth Pirtle. Strategic MLS Alliance
- $449,0003 bd3 ba2.8k sqft502 Washington Dr, Muscle Shoals, AL 35661For Sale
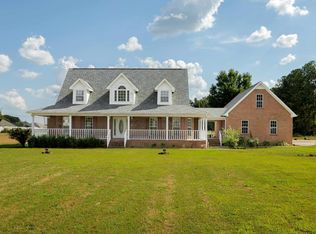 MLS ID #531228, Michelle James. Strategic MLS Alliance
- $385,0003 bd3 ba2.8k sqft2645 Pineywoods Rd, Leighton, AL 35646For Sale
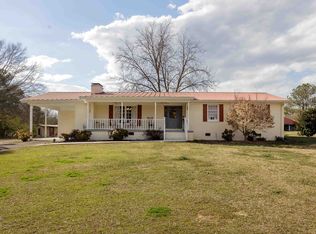 MLS ID #527559, Julie Coan. Strategic MLS Alliance
- $455,0003 bd3 ba2.8k sqft543 County Road 538, Rogersville, AL 35652For Sale
 MLS ID #531295, Daphne Love. Strategic MLS Alliance
