Welcome to your private slice of the countryside! This spacious over 2400 sq ft. home offers the perfect blend of comfort, functionality and outdoor living all nestled on 19.3 acres (+/-) w/about 15 acres fenced for livestock, and large one acre pond for your enjoyment. The inside layout of the home features four bedrooms, three baths, includes two primary suites - ideal for multi-generational living or hosting guest. Primary suite has an office space and convenient access to the laundry room. Second Primary suite has a 3/4 bath, and bedroom 2 & 3 have a third bath for their convenience. Home offers large dining room for family gatherings and a sunken den with large stone fireplace. Outside features are a covered tiled porch and saltwater inground swimming pool.
For sale
Price cut: $14.9K (5/26)
$489,900
1485 County Road 156, Town Creek, AL 35672
4beds
2,570sqft
Single Family Residence
Built in 1982
19.3 Acres Lot
$-- Zestimate®
$191/sqft
$-- HOA
What's special
Saltwater inground swimming poolFour bedroomsThree bathsCovered tiled porch
- 101 days |
- 525 |
- 27 |
Zillow last checked:
Listing updated:
Listed by:
Amy Thrasher 256-566-2508,
APEX Real Estate
Source: Strategic MLS Alliance,MLS#: 528131
Facts & features
Interior
Bedrooms & bathrooms
- Bedrooms: 4
- Bathrooms: 3
- Full bathrooms: 2
- 3/4 bathrooms: 1
- Main level bedrooms: 3
Basement
- Area: 0
Cooling
- Central Air, Electric
Appliances
- Included: Dishwasher, Refrigerator
Features
- Has basement: No
- Number of fireplaces: 1
Interior area
- Total structure area: 2,570
- Total interior livable area: 2,570 sqft
- Finished area above ground: 2,570
- Finished area below ground: 0
Property
Features
- Has private pool: Yes
- Pool features: In Ground
- Has view: Yes
- Waterfront features: Pond
Lot
- Size: 19.3 Acres
- Dimensions: 15.3 acres and 4 acres --- Total 19.30
Details
- Additional structures: Other, Workshop
- Parcel number: 1109320000019.000.0
Construction
Type & style
- Home type: SingleFamily
- Architectural style: Traditional
- Property subtype: Single Family Residence
Materials
- Brick
- Foundation: Crawl Space
Condition
- Year built: 1982
Utilities & green energy
- Sewer: Septic Tank
Community & HOA
Community
- Subdivision: Metes And Bounds
HOA
- Has HOA: No
Location
- Region: Town Creek
Financial & listing details
- Price per square foot: $191/sqft
- Tax assessed value: $184,060
- Annual tax amount: $1,824
- Price range: $489.9K - $489.9K
- Date on market: 4/10/2026
Estimated market value
Not available
Estimated sales range
Not available
$2,464/mo
Price history
| Date | Event | Price |
|---|---|---|
| 5/26/2026 | Price change | $475,000-3%$185/sqft |
Source:  ValleyMLS #21913904 Report a problem ValleyMLS #21913904 Report a problem | ||
| 4/1/2026 | Listed for sale | $489,900+4.3%$191/sqft |
Source: ValleyMLS #21913904 Report a problem | ||
| 4/25/2022 | Sold | $469,900$183/sqft |
Source: Strategic MLS Alliance #504144 Report a problem | ||
| 3/9/2022 | Listed for sale | $469,900+74.6%$183/sqft |
Source: Strategic MLS Alliance #504144 Report a problem | ||
| 10/27/2017 | Sold | $269,101+0%$105/sqft |
Source: ValleyMLS #1057114 Report a problem | ||
| 6/19/2017 | Listed for sale | $269,000$105/sqft |
Source: Re/Max Platinum-Pt.Mallard Pkw #1057114 Report a problem | ||
| 5/4/2017 | Listing removed | $269,000$105/sqft |
Source: RE/MAX Platinum #1057114 Report a problem | ||
| 3/22/2017 | Price change | $269,000-2.2%$105/sqft |
Source: RE/MAX Platinum #1057114 Report a problem | ||
| 11/7/2016 | Listed for sale | $275,000+3.4%$107/sqft |
Source: Re/Max Platinum-Pt.Mallard Pkw #1057114 Report a problem | ||
| 3/8/2015 | Listing removed | $265,900$103/sqft |
Source: RE/MAX Tri State #389581 Report a problem | ||
| 9/9/2014 | Listed for sale | $265,900$103/sqft |
Source: CRC Realty, Inc Report a problem | ||
| 6/11/2014 | Listing removed | $265,900$103/sqft |
Source: CRC Realty, Inc Report a problem | ||
| 11/5/2013 | Price change | $265,900-1.8%$103/sqft |
Source: CRC Realty, Inc Report a problem | ||
| 10/3/2013 | Price change | $270,900-1.5%$105/sqft |
Source: CRC Realty, Inc Report a problem | ||
| 8/24/2013 | Listed for sale | $274,900$107/sqft |
Source: CRC Realty, Inc. Report a problem | ||
Public tax history
| Year | Property taxes | Tax assessment |
|---|---|---|
| 2017 | $524 | $18,400 +5.4% |
| 2016 | $524 +5.7% | $17,460 +1.7% |
| 2015 | $496 +1.8% | $17,160 |
| 2014 | $487 | $17,160 |
| 2013 | $487 -7% | $17,160 |
| 2010 | $523 | -- |
Find assessor info on the county website
Monthly payment
Est. payment
Payment breakdown
Explore the cost of this home by adjusting the details. Changes won't be saved.Climate risks
Neighborhood: 35672
Nearby schools
GreatSchools rating
- 8/10Hatton Elementary SchoolGrades: PK-6Distance: 1.6 mi
- 4/10Hatton High SchoolGrades: 7-12Distance: 1.7 mi
Schools provided by the listing agent
- Elementary: Hatton
- Middle: Hatton
- High: Hatton
Source: Strategic MLS Alliance. This data may not be complete. We recommend contacting the local school district to confirm school assignments for this home.
- $203,000-- bd1 ba1.8k sqft1529 County Road 156, Town Creek, AL 35672Off Market
- $356,800-- bd1 ba2k sqft1485 County Road 156, Town Creek, AL 35672Off Market
- $15,6001 Acres6979 County Road 108, Town Creek, AL 35672Off Market
- $416,600-- bd1 ba3k sqft1534 County Road 156, Town Creek, AL 35672Off Market
- $143,8003 bd1 ba1.2k sqft7041 County Road 108, Town Creek, AL 35672Off Market
- $573,800-- bd3 ba3.1k sqft1432 County Road 156, Town Creek, AL 35672Off Market
- $533,4004 bd3 ba2.6k sqft1378 County Road 154, Town Creek, AL 35672Off Market
- $5670.9 Acres1273 County Road 156, Town Creek, AL 35672Off Market
A local agent can set up tours, give advice and negotiate with sellers.
Similar homes
- $475,0003 bd2 ba2.2k sqft1334 County Road 120, Moulton, AL 35650For Sale
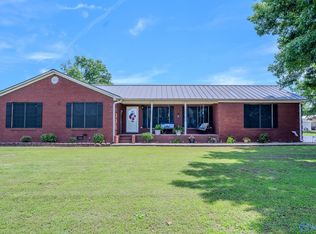 MLS ID #21920227, Morgan Jones. ValleyMLS
 - $440,0003 bd2 ba2.8k sqft19746 Al Highway 33, Moulton, AL 35650For Sale
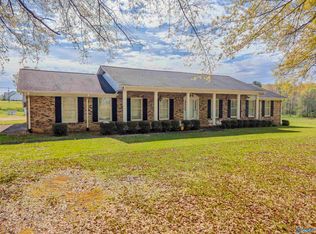 MLS ID #21919921, Amy Thrasher. ValleyMLS
 - $399,9004 bd3 ba2.7k sqft16519 Market St, Moulton, AL 35650For Sale
 MLS ID #21923947, Morgan Jones. ValleyMLS
 - $519,9004 bd3 ba3.8k sqft4200 Old Highway 20, Tuscumbia, AL 35674For Sale
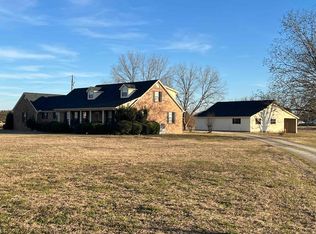 MLS ID #527026, Gary Isbell. Strategic MLS Alliance
 - $489,0004 bd3 ba2.5k sqft333 Reynolds Dr, Rogersville, AL 35652For SaleMLS ID #529950, Nancy Sartain. Strategic MLS Alliance
- $454,0004 bd4 ba2.6k sqft6590 Lagrange Rd, Leighton, AL 35646For SaleMLS ID #525318, Pam Minetree. Strategic MLS Alliance
- $520,0003 bd3 ba2.4k sqft601 County Road 226, Moulton, AL 35650For SaleMLS ID #21921867, Morgan Jones. ValleyMLS
- $249,0003 bd2 ba1.6k sqft1677 County Road 110, Town Creek, AL 35672For SaleMLS ID #529755, Darlene Davis. Strategic MLS Alliance
- $399,9003 bd3 ba2.2k sqft915 Dial Cove Rd, Leighton, AL 35646For SaleMLS ID #530018, Kellie Bowling. Strategic MLS Alliance
- $424,0003 bd2 ba2.4k sqft1253 Clement Rd, Russellville, AL 35654For SaleMLS ID #527995, Victoria Lane. Strategic MLS Alliance
- $515,0004 bd3 ba3.1k sqft110 Grande Lake Dr, Moulton, AL 35650For SaleMLS ID #21916426, Skyluer Vess. ValleyMLS
- $540,0004 bd3 ba1.9k sqft18226 Little Elk Rd, Athens, AL 35611For SaleMLS ID #529789, Stacey Ridgeway-Davis. Strategic MLS Alliance
- $395,5003 bd2 ba1.3k sqft2063 County Road 246, Moulton, AL 35650For SaleMLS ID #21922092, Morgan Jones. ValleyMLS
- $610,0004 bd2 ba2k sqft123 County Road 176, Moulton, AL 35650For SaleMLS ID #21911209, Skyluer Vess. ValleyMLS
- $389,0003 bd3 ba3.3k sqft3001 County Road 214, Hillsboro, AL 35643For SaleMLS ID #21891756, Toby Joseph. ValleyMLS
- $450,0003 bd2 ba3.3k sqft2620 Underwood Rd, Russellville, AL 35654For SaleMLS ID #529838, Hanny Witt. Strategic MLS Alliance
- $429,9003 bd2 ba1.9k sqft3895 County Road 203, Danville, AL 35619For SaleMLS ID #21922382, Chance Higdon. ValleyMLS
- $544,9004 bd3 ba3.1k sqft7210 Old Highway 20, Leighton, AL 35646For SaleMLS ID #527058, Beth Pirtle. Strategic MLS Alliance
- $499,0003 bd2 ba2.7k sqft620 Point Rd, Muscle Shoals, AL 35661For SaleMLS ID #527983, Julie Coan. Strategic MLS Alliance
- $599,9003 bd3 ba2.1k sqft379 County Road 99, Moulton, AL 35650For SaleMLS ID #21922513, Morgan Jones. ValleyMLS
