Welcome home to this beautifully updated, move-in-ready ranch-style retreat zoned for the highly desired West Morgan School District. Nestled on a quiet street on over 1 acre of serene land, this family-ready home perfectly balances modern convenience with functional, open-concept living. The heart of the home boasts a seamless open floor plan, creating an inviting and airy atmosphere that is ideal for daily living and effortless entertaining. Featuring a spacious 4-bedroom, 2-bathroom layout, the property offers a private master suite complete with a huge walk-in closet designed for maximum storage and organization. Outside offers ultimate privacy, above ground pool and room to breathe.
For sale
$389,000
42 Woodland Ave, Trinity, AL 35673
4beds
2,662sqft
Single Family Residence
Built in 1972
1.7 Acres Lot
$374,900 Zestimate®
$146/sqft
$-- HOA
What's special
Beautifully updatedAbove ground poolQuiet streetPrivate master suiteRoom to breatheModern convenienceSeamless open floor plan
- 3 hours
- 55
- 3
Zillow last checked:
Listing updated:
Listed by:
Tammy Trotter 256-303-1505,
Maegan Jones Real Estate Co
Source: ValleyMLS,MLS#: 21932083
Facts & features
Interior
Bedrooms & bathrooms
- Bedrooms: 4
- Bathrooms: 2
- Full bathrooms: 2
Rooms
- Room types: Master Bedroom, Living Room, Bedroom 2, Dining Room, Bedroom 3, Kitchen, Bedroom 4, Breakfast
Primary bedroom
- Features: Carpet
- Level: First
- Area: 340
- Dimensions: 17 x 20
Bedroom 2
- Features: Carpet
- Level: First
- Area: 180
- Dimensions: 12 x 15
Bedroom 3
- Features: Carpet
- Level: First
- Area: 132
- Dimensions: 11 x 12
Bedroom 4
- Features: Carpet
- Level: First
- Area: 132
- Dimensions: 11 x 12
Dining room
- Features: LVP Flooring
- Level: First
- Area: 132
- Dimensions: 11 x 12
Kitchen
- Features: Eat-in Kitchen, Kitchen Island, LVP
- Level: First
- Area: 247
- Dimensions: 13 x 19
Living room
- Features: Ceiling Fan(s), Crown Molding, LVP
- Level: First
- Area: 240
- Dimensions: 12 x 20
Heating
- Central 1
Cooling
- Central 1
Appliances
- Included: Dishwasher, Microwave, Oven
Features
- Basement: Crawl Space
- Number of fireplaces: 1
- Fireplace features: One, Wood Burning
Interior area
- Total interior livable area: 2,662 sqft
Property
Parking
- Parking features: Garage-Two Car, Garage Faces Side, Driveway-Concrete
Features
- Levels: One
- Stories: 1
- Patio & porch: Patio
Lot
- Size: 1.7 Acres
Details
- Parcel number: 0209290203047.000
Construction
Type & style
- Home type: SingleFamily
- Architectural style: Ranch
- Property subtype: Single Family Residence
Condition
- New construction: No
- Year built: 1972
Utilities & green energy
- Sewer: Septic Tank
- Water: Public
Community & HOA
Community
- Subdivision: Coffey
HOA
- Has HOA: No
Location
- Region: Trinity
Financial & listing details
- Price per square foot: $146/sqft
- Tax assessed value: $237,800
- Annual tax amount: $2,017
- Date on market: 10/20/2026
Estimated market value
$374,900
$356,000 - $394,000
$1,863/mo
Price history
| Date | Event | Price |
|---|---|---|
| 10/20/2026 | Listed for sale | $389,000+16.8%$146/sqft |
Source:  ValleyMLS #21932083 Report a problem | ||
| 3/26/2025 | Sold | $333,000-0.6%$125/sqft |
Source: ValleyMLS #21874855 Report a problem | ||
| 2/10/2025 | Pending sale | $334,900$126/sqft |
Source: ValleyMLS #21874855 Report a problem | ||
| 2/4/2025 | Price change | $334,900-1.5%$126/sqft |
Source: ValleyMLS #21874855 Report a problem | ||
| 1/30/2025 | Listed for sale | $339,900$128/sqft |
Source: ValleyMLS #21874855 Report a problem | ||
| 1/27/2025 | Pending sale | $339,900$128/sqft |
Source: ValleyMLS #21874855 Report a problem | ||
| 12/27/2024 | Price change | $339,900-1.4%$128/sqft |
Source: ValleyMLS #21874855 Report a problem | ||
| 12/2/2024 | Price change | $344,900-1.4%$130/sqft |
Source: ValleyMLS #21874855 Report a problem | ||
| 11/7/2024 | Listed for sale | $349,900+89.1%$131/sqft |
Source: ValleyMLS #21874855 Report a problem | ||
| 6/3/2024 | Sold | $185,000$69/sqft |
Source: Public Record Report a problem | ||
Public tax history
| Year | Property taxes | Tax assessment |
|---|---|---|
| 2025 | $2,017 +111.2% | $47,560 +100% |
| 2024 | $955 | $23,780 |
| 2023 | $955 | $23,780 |
| 2022 | $955 +22.7% | $23,780 +21.2% |
| 2021 | $778 | $19,620 |
| 2020 | $778 | $19,620 |
| 2019 | $778 | $19,620 +10.1% |
| 2015 | $778 +10.9% | $17,820 |
| 2014 | $702 | $17,820 +0.1% |
| 2013 | $702 +0.1% | $17,800 |
| 2012 | $701 +6.7% | $17,800 +6.2% |
| 2010 | $657 | $16,760 |
Find assessor info on the county website
Monthly payment
Est. payment
Payment breakdown
Explore the cost of this home by adjusting the details. Changes won't be saved.Climate risks
Neighborhood: 35673
Nearby schools
Schools provided by the listing agent
- Elementary: West Morgan
- Middle: West Morgan
- High: West Morgan
Source: ValleyMLS. This data may not be complete. We recommend contacting the local school district to confirm school assignments for this home.


Similar homes
- $349,0004 bd3 ba2.3k sqft2301 Shady Grove Ln SW, Decatur, AL 35603For Sale
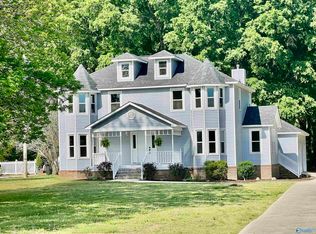 MLS ID #21915400, Stephanie Jones. ValleyMLS
- $395,0004 bd3 ba2.9k sqft1740 Nottingham Dr SW, Decatur, AL 35603For Sale
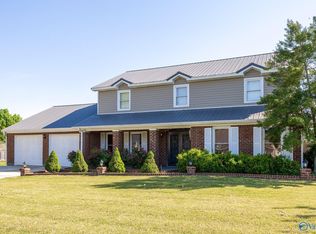 MLS ID #21886500, Regina Campbell. ValleyMLS
- $389,0003 bd3 ba2.7k sqft74 Lamon Dr, Decatur, AL 35603For Sale
 MLS ID #21906045, Jason Marshall. ValleyMLS
- $289,9003 bd2 ba1.8k sqft71 Forest Hill Rd, Trinity, AL 35673For Sale
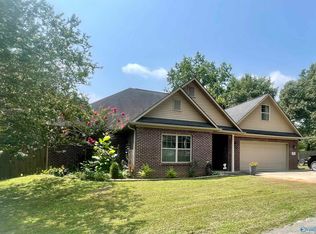 MLS ID #21925243, Amy Thrasher. ValleyMLS
