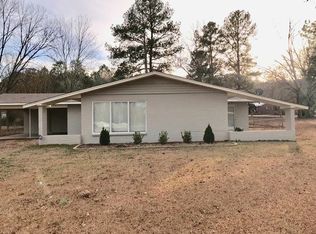
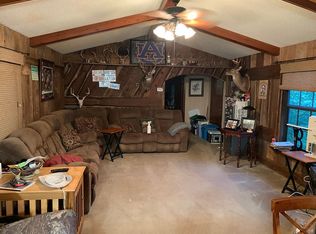
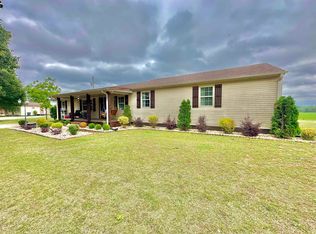
Ever dreamed of owning your own mini-farm? This could be the one! This beautifully remodeled 3-bedroom, 3-bath home offers an open-concept kitchen, dining, and living area designed for gathering. The stunning kitchen features a massive island with bar seating, mini-fridge, updated cabinetry, and stainless appliances. You'll also love the spacious laundry/pantry, updated baths with beautiful showers, tin ceilings throughout, an additional living area with office space, a convenient bath off the double carport, and a primary closet that's truly dream-worthy. Outside, enjoy a covered back porch, covered grilling porch, established garden, 2 apple trees, 5 peach trees, 4 pecan trees, and a large blackberry bush. The property also includes a red barn, chicken coop, multiple outbuildings, garage/workshop and storage space, a 40x40 metal shop (built December 2024) with double doors and 14–16' ceilings, plus a charming studio-style cabin. Endless possibilities await!
For sale
Price cut: $10K (8/21)
$389,900
915 Dial Cove Rd, Leighton, AL 35646
3beds
2,250sqft
Single Family Residence
Built in 1978
2.8 Acres Lot
$-- Zestimate®
$173/sqft
$-- HOA
What's special
Red barnMultiple outbuildingsCharming studio-style cabinLarge blackberry bushChicken coopCovered grilling porchStainless appliances
- 69 days
- 205
- 6
Zillow last checked:
Listing updated:
Listed by:
Kellie G Bowling 256-740-1985,
EXIT Realty Shoals
Source: Strategic MLS Alliance,MLS#: 530018
Facts & features
Interior
Bedrooms & bathrooms
- Bedrooms: 3
- Bathrooms: 3
- Full bathrooms: 3
- Main level bathrooms: 3
- Main level bedrooms: 3
Basement
- Area: 0
Heating
- Heat Pump
Cooling
- Ceiling Fan(s), Central Air
Appliances
- Included: Bar Fridge, Dryer, Gas Range, Microwave, Refrigerator, Stainless Steel Appliance(s), Washer
- Laundry: Electric Dryer Hookup, Inside, Laundry Room, Main Level, Washer Hookup
Features
- Built-in Features, Ceiling Fan(s), Eat-in Kitchen, Kitchen Island, Primary Bedroom Main, Walk-In Closet(s)
- Basement: None
- Number of fireplaces: 1
- Fireplace features: Gas Log, Living Room
Interior area
- Total structure area: 2,250
- Total interior livable area: 2,250 sqft
- Finished area above ground: 2,250
- Finished area below ground: 0
Property
Parking
- Total spaces: 4
- Parking features: Additional Parking, Attached Carport, Driveway, Detached, Gravel, Inside Entrance, Kitchen Level, On Site
- Garage spaces: 2
- Carport spaces: 2
- Covered spaces: 4
- Has uncovered spaces: Yes
Features
- Patio & porch: Covered, Front Porch, Porch, Rear Porch
- Pool features: None
- Has view: Yes
- View description: Rural
- Frontage length: 210'
Lot
- Size: 2.8 Acres
- Dimensions: 210' x 582.3'
- Features: Back Yard, Front Yard, Level, Rectangular Lot
Details
- Additional structures: Barn(s), Equip. Storage, Outbuilding, Poultry Coop, RV/Boat Storage, Shed(s)
- Parcel number: 1207350000053.000
- Zoning: None
- Special conditions: Standard
- Other equipment: Compressor
Construction
Type & style
- Home type: SingleFamily
- Architectural style: Farmhouse,Ranch
- Property subtype: Single Family Residence
Materials
- Brick
- Foundation: Crawl Space
- Roof: Metal
Condition
- Updated/Remodeled
- Year built: 1978
Utilities & green energy
- Sewer: Septic Tank
- Water: Public
- Utilities for property: Electricity Connected, Sewer Connected, Water Connected
Community & HOA
Community
- Features: Rural
- Subdivision: None
HOA
- Has HOA: No
Location
- Region: Leighton
Financial & listing details
- Price per square foot: $173/sqft
- Tax assessed value: $120,500
- Annual tax amount: $773
- Price range: $389.9K - $389.9K
- Date on market: 7/14/2026
- Electric utility on property: Yes
- Road surface type: Asphalt, Paved
Estimated market value
Not available
Estimated sales range
Not available
$1,669/mo
Price history
| Date | Event | Price |
|---|---|---|
| 8/21/2026 | Price change | $389,900-2.5%$173/sqft |
Source: Strategic MLS Alliance #530018 Report a problem | ||
| 7/14/2026 | Listed for sale | $399,900+185.6%$178/sqft |
Source: Strategic MLS Alliance #530018 Report a problem | ||
| 12/4/2024 | Sold | $140,000-17.6%$62/sqft |
Source: Strategic MLS Alliance #519222 Report a problem | ||
| 11/15/2024 | Pending sale | $169,900$76/sqft |
Source: Strategic MLS Alliance #519222 Report a problem | ||
| 10/17/2024 | Listed for sale | $169,900+541.2%$76/sqft |
Source: Strategic MLS Alliance #519222 Report a problem | ||
| 9/15/2022 | Sold | $26,497-5.4%$12/sqft |
Source: Public Record Report a problem | ||
| 4/7/2017 | Sold | $28,000+33.3%$12/sqft |
Source: Strategic MLS Alliance #101967 Report a problem | ||
| 3/29/2017 | Pending sale | $21,000$9/sqft |
Source: Homepath #417387 Report a problem | ||
| 3/10/2017 | Listed for sale | $21,000-44.3%$9/sqft |
Source: Homepath #417387 Report a problem | ||
| 10/22/2015 | Sold | $37,700$17/sqft |
Source: Public Record Report a problem | ||
Public tax history
| Year | Property taxes | Tax assessment |
|---|---|---|
| 2025 | $773 +11.2% | $120,500 +12.1% |
| 2024 | $695 +5.9% | $107,500 +6.5% |
| 2023 | $656 +133.8% | $100,940 +1006.8% |
| 2022 | $281 +13.1% | $9,120 +13.4% |
| 2021 | $248 +9.8% | $8,040 +10.1% |
| 2020 | $226 +5% | $7,300 +5.2% |
| 2018 | $215 | $6,940 -42.3% |
| 2017 | $215 +17% | $12,020 +8.3% |
| 2016 | $184 | $11,100 |
| 2013 | $184 -35.1% | -- |
| 2010 | $283 | $10,980 +48.4% |
| 2002 | -- | $7,400 |
Find assessor info on the county website
Monthly payment
Est. payment
Payment breakdown
Explore the cost of this home by adjusting the details. Changes won't be saved.Climate risks
Neighborhood: 35646
Nearby schools
Schools provided by the listing agent
- Elementary: County
- Middle: County
- High: County
Source: Strategic MLS Alliance. This data may not be complete. We recommend contacting the local school district to confirm school assignments for this home.
Similar homes
- $349,9003 bd1 ba1.2k sqft5190 Lagrange Rd, Leighton, AL 35646For Sale
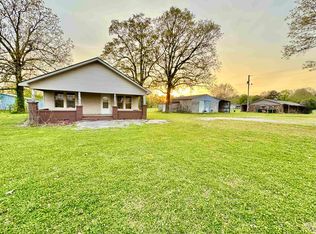 MLS ID #528213, Ted L Wylie. Strategic MLS Alliance
 - $419,0003 bd3 ba2.4k sqft1253 Clement Rd, Russellville, AL 35654For Sale
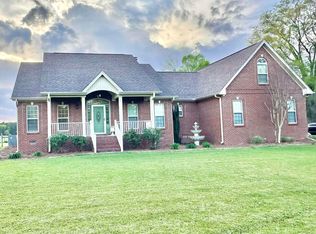 MLS ID #530318, Victoria Lane. Strategic MLS Alliance
 - $214,5004 bd2 ba1.7k sqft1270 Hatton School Rd, Leighton, AL 35646For Sale
 MLS ID #528570, Natalie Baez. Strategic MLS Alliance
 - $289,0003 bd2 ba2k sqft660 Blake Dr, Tuscumbia, AL 35674For Sale
 MLS ID #531146, Tanya Hill. Strategic MLS Alliance
