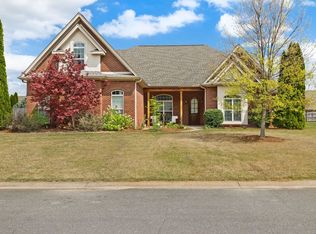
Spacious one level home convenient to shopping, medical offices and Downtown Florence. You'll love the open floorplan and enclosed sunroom for morning coffee and bird watching. This beautiful home features a split bedroom plan with large primary bath that opens into the sunroom. Primary glamour bath has a large whirlpool tub and separate tiled shower. Walk in closets, granite and hardwood floors are throughout this beautiful home. New dishwasher. Two-year old roof. Sodded level yard with sprinkler system, large wooden deck off of sunroom and detached storage building. Make this home yours today. Seller to supply a one-year home warranty. Home has been reduced $10,000.
Pending
$529,000
256 Cypress Creek Dr, Florence, AL 35633
4beds
2,920sqft
Single Family Residence
Built in 2011
0.37 Acres Lot
$507,600 Zestimate®
$181/sqft
$-- HOA
What's special
Spacious one level homeWalk in closetsHardwood floorsOpen floorplanSplit bedroom planDetached storage building
- 404 days |
- 158 |
- 6 |
Zillow last checked:
Listing updated:
Listed by:
Jill Trousdale 256-810-2016,
Singing River Realty
Source: Strategic MLS Alliance,MLS#: 523494
Facts & features
Interior
Bedrooms & bathrooms
- Bedrooms: 4
- Bathrooms: 3
- Full bathrooms: 3
- Main level bathrooms: 3
- Main level bedrooms: 3
Basement
- Area: 0
Heating
- Central, Fireplace(s), Natural Gas
Cooling
- Ceiling Fan(s), Central Air, Electric
Appliances
- Included: Dishwasher, Electric Cooktop, Electric Oven, Electric Range, Exhaust Fan, Refrigerator
- Laundry: Electric Dryer Hookup, Laundry Room, Sink
Features
- Built-in Features, Ceiling - Speciality, Ceiling Fan(s), Granite Counters, Crown Molding, Double Vanity, Eat-in Kitchen, Glamour Bath, High Speed Internet, Open Floorplan, Primary Shower & Tub, Tile Shower, Walk-In Closet(s)
- Flooring: Ceramic Tile, Wood
- Windows: Aluminum Frames, Bay Window(s)
- Has basement: No
- Attic: Floored,Pull Down Stairs,Storage
- Number of fireplaces: 1
- Fireplace features: Gas Log
Interior area
- Total structure area: 2,920
- Total interior livable area: 2,920 sqft
- Finished area above ground: 2,920
- Finished area below ground: 0
Property
Parking
- Total spaces: 2
- Parking features: Garage
- Garage spaces: 2
Features
- Levels: One
- Stories: 1
- Patio & porch: Deck
- Frontage length: 110
Lot
- Size: 0.37 Acres
- Dimensions: 110 150
- Features: Back Yard, Level, Sodded Yard
Details
- Additional structures: Outbuilding, See Remarks
- Parcel number: 1508282001036.068
Construction
Type & style
- Home type: SingleFamily
- Property subtype: Single Family Residence
Materials
- Brick, Vinyl Siding
- Foundation: Slab
- Roof: Architectual/Dimensional
Condition
- Year built: 2011
Utilities & green energy
- Sewer: Public Sewer
- Water: Public
- Utilities for property: Underground Utilities
Community & HOA
HOA
- Has HOA: No
Location
- Region: Florence
Financial & listing details
- Price per square foot: $181/sqft
- Tax assessed value: $475,500
- Annual tax amount: $2,144
- Price range: $529K - $529K
- Date on market: 7/8/2025
Estimated market value
$507,600
$482,000 - $533,000
$2,397/mo
Price history
| Date | Event | Price |
|---|---|---|
| 7/27/2026 | Pending sale | $529,000$181/sqft |
Source: Strategic MLS Alliance #523494 Report a problem | ||
| 3/20/2026 | Price change | $529,000-1.1%$181/sqft |
Source: Strategic MLS Alliance #523494 Report a problem | ||
| 11/26/2025 | Price change | $535,000-2.6%$183/sqft |
Source: Strategic MLS Alliance #523494 Report a problem | ||
| 11/17/2025 | Price change | $549,500-1.3%$188/sqft |
Source: Strategic MLS Alliance #523494 Report a problem | ||
| 7/8/2025 | Listed for sale | $557,000+104%$191/sqft |
Source: Strategic MLS Alliance #523494 Report a problem | ||
| 11/21/2014 | Sold | $273,000-4.2%$93/sqft |
Source: Strategic MLS Alliance #94517 Report a problem | ||
| 7/27/2011 | Sold | $285,000$98/sqft |
Source: Strategic MLS Alliance #84543 Report a problem | ||
Public tax history
| Year | Property taxes | Tax assessment |
|---|---|---|
| 2025 | -- | $47,560 -2.6% |
| 2024 | $2,044 +6.3% | $48,840 +6.2% |
| 2023 | $1,923 +16.7% | $45,980 +16.3% |
| 2022 | $1,648 +12.7% | $39,520 +12.5% |
| 2021 | $1,462 +11.5% | $35,140 +11.2% |
| 2019 | $1,312 | $31,600 +1.6% |
| 2018 | $1,312 +6.3% | $31,100 +4.4% |
| 2017 | $1,234 | $29,780 |
| 2016 | $1,234 | $29,780 |
| 2015 | $1,234 | $29,780 +4.7% |
| 2014 | $1,234 | $28,440 +2.9% |
| 2013 | -- | $27,640 |
| 2012 | -- | $27,640 +753.1% |
| 2011 | -- | $3,240 |
| 2010 | -- | $3,240 |
| 2009 | -- | $3,240 |
Find assessor info on the county website
Monthly payment
Est. payment
Payment breakdown
Explore the cost of this home by adjusting the details. Changes won't be saved.Climate risks
Neighborhood: 35633
Nearby schools
GreatSchools rating
- 6/10Forest Hills SchoolGrades: K-5Distance: 1.8 mi
- 5/10Florence Freshman CenterGrades: 9Distance: 2.8 mi
- 8/10Florence High SchoolGrades: 10-12Distance: 2.8 mi
Schools provided by the listing agent
- Elementary: Florence
- Middle: Florence
- High: Florence
Source: Strategic MLS Alliance. This data may not be complete. We recommend contacting the local school district to confirm school assignments for this home.
- $669,5005 bd4 ba3.5k sqft254 Cypress Creek Dr, Florence, AL 35633For Sale
- $30,8000.37 acresChestnut Oak Dr, Florence, AL 35633Off Market
- $550,0000.33 acresChestnut Oak Dr, Florence, AL 35633Sold
- $56,9000.36 acresChestnut Oak Dr, Florence, AL 35633Off Market
- $37,0000.76 acresChestnut Oak Dr, Florence, AL 35633Off Market
- $27,7000.37 acresChestnut Oak Dr, Florence, AL 35633Off Market
- $72,5000.34 acresChestnut Oak Dr, Florence, AL 35633Sold
- $475,0003 bd3 ba2.4k sqft258 Cypress Creek Dr, Florence, AL 35633Sold
A local agent can set up tours, give advice and negotiate with sellers.
Similar homes
- $544,9003 bd4 ba2.8k sqft214 Chestnut Oak Dr, Florence, AL 35633For Sale
 MLS ID #529304, Beth Pirtle. Strategic MLS Alliance
 - $354,9004 bd3 ba2.1k sqft115 Wheaton Ct, Florence, AL 35633For Sale
 MLS ID #530510, Courtney Embry. Strategic MLS Alliance
 - $669,5005 bd4 ba3.5k sqft254 Cypress Creek Dr, Florence, AL 35633For SaleMLS ID #526632, Sunjay Dover. Strategic MLS Alliance
- $329,9003 bd3 ba2k sqft107 Wheaton Ct, Florence, AL 35633For Sale
 MLS ID #530620, Carmanetta Spearman. Strategic MLS Alliance
 - $415,0003 bd2 ba2.4k sqft313 Highbury Dr, Florence, AL 35633For SaleMLS ID #528946, Shirley G Neese. Strategic MLS Alliance
- $315,0004 bd3 ba2.5k sqft2705 Milford St, Florence, AL 35633For SaleMLS ID #530603, Angela D Grisham. Strategic MLS Alliance
- $439,9005 bd4 ba3.2k sqft110 County Road 268, Florence, AL 35633For SaleMLS ID #529694, Chastidy Smith. Strategic MLS Alliance
- $497,0004 bd3 ba2.5k sqft904 Skypark Rd, Florence, AL 35634For SaleMLS ID #528222, Devin Battles. Strategic MLS Alliance
- $339,9004 bd3 ba2.2k sqft230 Robinhood Dr, Florence, AL 35633For SaleMLS ID #529474, Brooke Hayse. Strategic MLS Alliance
- $355,0004 bd3 ba2.3k sqft313 Sherborne Ct, Florence, AL 35633For SaleMLS ID #529238, Matt Golley Team. Strategic MLS Alliance
- $339,9004 bd3 ba2.3k sqft569 Hazelwood Dr, Florence, AL 35633For SaleMLS ID #527160, The Josh Rumble Team. Strategic MLS Alliance
- $479,0004 bd3 ba2.5k sqft106 Gibbs Ct, Tuscumbia, AL 35674For SaleMLS ID #530545, Adam Wimberly. Strategic MLS Alliance
- $310,0004 bd3 ba2.9k sqft215 Crockett Cir, Florence, AL 35633For SaleMLS ID #529829, Dawn S Lewis. Strategic MLS Alliance
- $429,9003 bd3 ba2.6k sqft222 Cottonwood Run, Florence, AL 35630For SaleMLS ID #530164, Briana Dolan. Strategic MLS Alliance
- $544,9004 bd5 ba3k sqft109 Inglewood Dr, Tuscumbia, AL 35674For SaleMLS ID #529541, Cheryl Duhon. Strategic MLS Alliance
- $334,9003 bd3 ba2k sqft106 Royal Oak Rd, Florence, AL 35633For SaleMLS ID #530134, Jeremy R Grigsby. Strategic MLS Alliance
- $539,9004 bd4 ba3.4k sqft251 Isbell Dr, Muscle Shoals, AL 35661For SaleMLS ID #529317, Misty George. Strategic MLS Alliance
- $549,9004 bd3 ba2.7k sqft1672 Pinehurst Ln, Killen, AL 35645For SaleMLS ID #528715, Beth Fields. Strategic MLS Alliance
- $344,9003 bd2 ba2.2k sqft120 Shelley Ln, Florence, AL 35633For SaleMLS ID #529724, LaDonna S Mansell. Strategic MLS Alliance
- $549,9005 bd4 ba3.8k sqft930 Kensington Pl, Tuscumbia, AL 35674For SaleMLS ID #529783, Scot McKinney. Strategic MLS Alliance
