Designed by Architect Henry Sprott Long a widely respected architect, this 4,100 sq ft home takes full advantage of totally awesome view of the Tennessee River (Pickwick Lake). Great home and wonderful deck with indescribable view. Large picture windows! This home of brick & stained redwood is a very appealing "lake home" style. The main level has lots of hardwood floors, a fireplace, & sliding doors that open to a large deck overlooking the Lake. Enjoy the spacious primary bedroom with built in dresser, cabinets & bath. Guest bedroom on main level with a full bath. The walk-out lower level has 2BR/1BA, wet bar & rows of windows, and huge den. Lots of storage downstairs as well. Many updates have been done on this extraordinary property. Well landscaped, low maintenance yard.. enjoy your life looking at the water, and panoramic sunsets. Take it easy here at this location @ 5 mins to Downtown Florence. This home has a one year Home Warranty in place/Americas Preferred Premium
For sale
Price cut: $26K (7/21)
$599,000
413 Darby Ave, Sheffield, AL 35660
4beds
4,016sqft
Single Family Residence
Built in 1964
0.64 Acres Lot
$577,300 Zestimate®
$149/sqft
$-- HOA
What's special
Wet barWalk-out lower levelLarge picture windowsPanoramic sunsetsLots of storage downstairsRows of windowsLots of hardwood floors
- 110 days
- 877
- 61
Zillow last checked:
Listing updated:
Listed by:
Spillers Rogers Team 256-762-5999,
Coldwell Banker Pinnacle Properties,
Jeannie Rogers 256-366-0580,
Coldwell Banker Pinnacle Properties
Source: Strategic MLS Alliance,MLS#: 529699
Facts & features
Interior
Bedrooms & bathrooms
- Bedrooms: 4
- Bathrooms: 3
- Full bathrooms: 3
- Main level bedrooms: 2
Basement
- Area: 2355
Heating
- 2 Central Units, Central
Cooling
- Ceiling Fan(s), Central Air
Features
- Flooring: Hardwood, Tile
- Basement: Exterior Entry,Full,Partially Finished,Other
- Attic: Partially Floored,Pull Down Stairs
- Number of fireplaces: 1
Interior area
- Total structure area: 4,710
- Total interior livable area: 4,016 sqft
- Finished area above ground: 2,355
- Finished area below ground: 1,661
Property
Parking
- Total spaces: 2
- Parking features: Concrete, Driveway, Attached, Garage Door Opener
- Garage spaces: 2
- Has uncovered spaces: Yes
Features
- Patio & porch: Covered, Deck
- Has view: Yes
- View description: Main Lake View
- Has water view: Yes
- Water view: Main Lake View
- Waterfront features: Lake Front, Navigable Water, River Front
- Body of water: Pickwick Lake
Lot
- Size: 0.64 Acres
- Dimensions: 200 x 234
Details
- Parcel number: 0705223001011.000
- Zoning: R1
Construction
Type & style
- Home type: SingleFamily
- Architectural style: Contemporary
- Property subtype: Single Family Residence
Materials
- Brick, Wood Siding
- Roof: Shingle
Condition
- Year built: 1964
Utilities & green energy
- Sewer: Public Sewer
Community & HOA
Community
- Security: Security System
- Subdivision: River Oaks
HOA
- Has HOA: No
Location
- Region: Sheffield
Financial & listing details
- Price per square foot: $149/sqft
- Tax assessed value: $52,300
- Annual tax amount: $1,890
- Price range: $599K - $599K
- Date on market: 6/26/2026
Estimated market value
$577,300
$548,000 - $606,000
$2,201/mo
Price history
| Date | Event | Price |
|---|---|---|
| 7/21/2026 | Price change | $599,000-4.2%$149/sqft |
Source: Strategic MLS Alliance #529699 Report a problem | ||
| 6/26/2026 | Listed for sale | $625,000+792.9%$156/sqft |
Source: Strategic MLS Alliance #529699 Report a problem | ||
| 1/27/2017 | Sold | $70,000-78.5%$17/sqft |
Source: Public Record Report a problem | ||
| 5/27/2016 | Sold | $325,000$81/sqft |
Source: Strategic MLS Alliance #99512 Report a problem | ||
Public tax history
| Year | Property taxes | Tax assessment |
|---|---|---|
| 2025 | $68 +21.8% | $52,300 +325.2% |
| 2024 | $56 +23.3% | $12,300 -0.2% |
| 2023 | $45 | $12,320 +893.5% |
| 2022 | $45 | $1,240 |
| 2021 | $45 | $1,240 |
| 2020 | $45 -29.1% | $1,240 |
| 2018 | $64 | $1,240 -49.6% |
| 2017 | $64 -96% | $2,460 -92.2% |
| 2016 | $1,615 | $31,360 |
| 2013 | $1,615 +20.9% | -- |
| 2010 | $1,336 | $30,060 +32.5% |
| 2002 | -- | $22,680 |
Find assessor info on the county website
Monthly payment
Est. payment
Payment breakdown
Explore the cost of this home by adjusting the details. Changes won't be saved.Climate risks
Neighborhood: 35660
Nearby schools
Schools provided by the listing agent
- Elementary: City/County
- Middle: City/County
- High: City/County
Source: Strategic MLS Alliance. This data may not be complete. We recommend contacting the local school district to confirm school assignments for this home.

Similar homes
- $599,0004 bd4 ba4.2k sqft108 Holland Dr, Sheffield, AL 35660For Sale
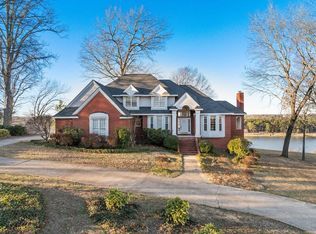 MLS ID #526744, Beth Pirtle. Strategic MLS Alliance
 - $329,0004 bd3 ba2.6k sqft119 Smith Ct, Sheffield, AL 35660For Sale
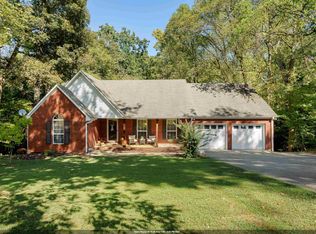 MLS ID #531659, Liz Marbury. Strategic MLS Alliance
 - $349,9004 bd4 ba4.7k sqft106 Smith Ct, Sheffield, AL 35660For Sale
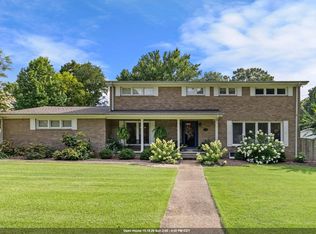 MLS ID #530047, Pam Minetree. Strategic MLS Alliance
 - $299,9004 bd2 ba2.1k sqft2605 McGee St, Sheffield, AL 35660For Sale
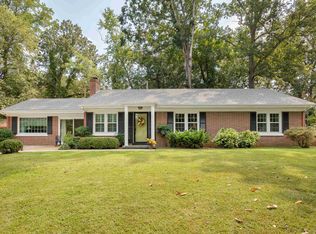 MLS ID #528925, LaDonna S Mansell. Strategic MLS Alliance
