Wilson Lake - 5 minutes from Turtle Point Country Club. Fabulous new construction with a breathtaking view! Step into the greatroom that offers an unbelievable view of the water, featuring a grand fireplace with gas logs and built-in shelving. The luxurious kitchen is equipped with top-of-the-line stainless steel appliances, an oversized island, pot filler, apron-front sink, coffee station, and the walk-in pantry of your dreams. The large primary suite includes an ensuite bath with tile shower, soaking tub, and ample storage. The generous closet has built ins and lead directly into the laundry room with even more storage. 3 more bedrooms and 2 1/2 bath complete the main floor.
New construction
Price cut: $20K (9/10)
$1,379,900
LOT 2 Natures Trl, Florence, AL 35630
4beds
3,600sqft
Single Family Residence
Built in 2026
0.71 Acres Lot
$-- Zestimate®
$383/sqft
$-- HOA
What's special
Soaking tubBuilt-in shelvingLarge primary suiteOversized islandAmple storagePot fillerWalk-in pantry
- 96 days
- 109
- 5
Zillow last checked:
Listing updated:
Listed by:
Ted Wylie 256-415-5151,
Apex Realty Group LLC
Source: ValleyMLS,MLS#: 21924274
Facts & features
Interior
Bedrooms & bathrooms
- Bedrooms: 4
- Bathrooms: 5
- Full bathrooms: 4
- 1/2 bathrooms: 1
Rooms
- Room types: Master Bedroom, Bedroom 2, Bedroom 3, Kitchen, Bedroom 4, Great Room, Bonus Room
Primary bedroom
- Features: Ceiling Fan(s)
- Level: First
- Area: 225
- Dimensions: 15 x 15
Bedroom 2
- Features: Ceiling Fan(s)
- Level: First
- Area: 132
- Dimensions: 11 x 12
Bedroom 3
- Level: First
- Area: 210
- Dimensions: 15 x 14
Bedroom 4
- Level: First
- Area: 150
- Dimensions: 10 x 15
Great room
- Features: Ceiling Fan(s)
- Level: First
- Area: 400
- Dimensions: 20 x 20
Kitchen
- Features: Kitchen Island
- Level: First
- Area: 380
- Dimensions: 20 x 19
Bonus room
- Level: Second
- Area: 300
- Dimensions: 20 x 15
Heating
- Central 1
Cooling
- Central 1
Features
- Has basement: No
- Has fireplace: Yes
- Fireplace features: Gas Log
Interior area
- Total interior livable area: 3,600 sqft
Property
Parking
- Parking features: Driveway-Concrete
Lot
- Size: 0.71 Acres
- Dimensions: 100.73 x 309.11
Construction
Type & style
- Home type: SingleFamily
- Architectural style: Traditional
- Property subtype: Single Family Residence
Materials
- Foundation: Slab
Condition
- New Construction
- New construction: Yes
- Year built: 2026
Details
- Builder name: S2L INVESTMENTS, LLC
Utilities & green energy
- Sewer: Septic Tank
Community & HOA
Community
- Subdivision: Natures Cove
HOA
- Has HOA: No
Location
- Region: Florence
Financial & listing details
- Price per square foot: $383/sqft
- Date on market: 7/20/2026
Estimated market value
Not available
Estimated sales range
Not available
Not available
Price history
| Date | Event | Price |
|---|---|---|
| 9/10/2026 | Price change | $1,379,900-1.4%$383/sqft |
Source:  ValleyMLS #21924274 Report a problem ValleyMLS #21924274 Report a problem | ||
| 7/20/2026 | Listed for sale | $1,399,900$389/sqft |
Source: ValleyMLS #21924274 Report a problem | ||
Public tax history
Tax history is unavailable.
Monthly payment
Est. payment
Payment breakdown
Explore the cost of this home by adjusting the details. Changes won't be saved.Climate risks
Neighborhood: 35630
Nearby schools
Schools provided by the listing agent
- Elementary: Brooks Elementary School
- Middle: Brooks Middle School
- High: Brooks High School
Source: ValleyMLS. This data may not be complete. We recommend contacting the local school district to confirm school assignments for this home.
Similar homes
- $1,395,0003 bd4 ba2.9k sqft3610 County Road 299, Florence, AL 35634For Sale
 MLS ID #528592, Sheila R Martin. Strategic MLS Alliance
 - $724,9003 bd4 ba4.3k sqft201 Cottonwood Run, Florence, AL 35630For Sale
 MLS ID #529870, Pam Minetree. Strategic MLS Alliance
 - $1,500,0004 bd4 ba5k sqft365 Mill Stream Trl, Muscle Shoals, AL 35661For Sale
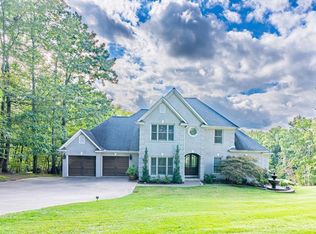 MLS ID #531004, Stefan Briggs. Strategic MLS Alliance
 - $1,499,0007 bd5 ba4.9k sqft4916 River Rd, Muscle Shoals, AL 35661For Sale
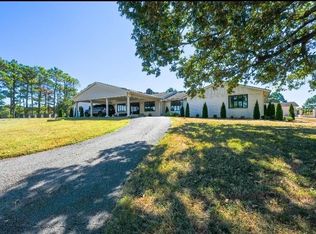 MLS ID #531668, Regina A Clark. Strategic MLS Alliance
 - $799,9004 bd6 ba5k sqft101 E Meadow Hill Dr, Florence, AL 35633For Sale
 MLS ID #3234300, Donna Holden. RealTracs MLS as distributed by MLS GRID
