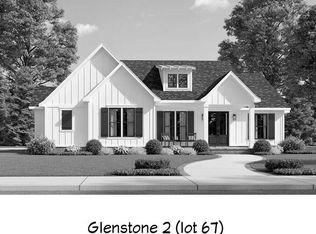
CUSTOM NEW CONSTRUCTION in Glenstone Subdivision. Make no mistake, these are not your average "new builds." Everything screams "custom" the minute you walk in. Nestled atop a hill, you'll think you're in the mountains somewhere serene but you're a rocks throw from Hwy 43. Every detail has been meticulously gone through by the developer to make not just the home, but the surroundings as peaceful and nice as possible. At the time of this writing, you can choose from three homes all with different features and square footage. There are two 3BR/2BA's & one 4BR/3BA to choose from. Choose the one that suites your family's needs before it gets gone!
New construction
$499,900
20 Stone Run, Killen, AL 35645
3beds
2,450sqft
Single Family Residence
Built in 2026
0.66 Acres Lot
$-- Zestimate®
$204/sqft
$-- HOA
What's special
Nestled atop a hill
- 193 days
- 101
- 0
Zillow last checked:
Listing updated:
Listed by:
Adam Wimberly 256-443-4307,
MarMac Real Estate - The Shoals
Source: Strategic MLS Alliance,MLS#: 527693
Facts & features
Interior
Bedrooms & bathrooms
- Bedrooms: 3
- Bathrooms: 2
- Full bathrooms: 2
- Main level bedrooms: 3
Basement
- Area: 0
Heating
- Central, Electric
Cooling
- Ceiling Fan(s), Central Air, Electric
Appliances
- Included: Dishwasher, Electric Cooktop, Electric Oven, Electric Range, Electric Water Heater, Microwave, Refrigerator
- Laundry: Electric Dryer Hookup, Laundry Room, Main Level, Washer Hookup
Features
- Ceiling - Smooth, Ceiling - Speciality, Granite Counters, Eat-in Kitchen, Kitchen Island, Open Floorplan, Tile Shower
- Flooring: Ceramic Tile, Vinyl
- Doors: ENERGY STAR Qualified Doors
- Windows: ENERGY STAR Qualified Windows
- Basement: None
- Attic: Pull Down Stairs,Partially Floored
- Number of fireplaces: 1
- Fireplace features: Electric, Living Room
Interior area
- Total structure area: 2,450
- Total interior livable area: 2,450 sqft
- Finished area above ground: 2,450
- Finished area below ground: 0
Property
Parking
- Total spaces: 2
- Parking features: Attached
- Garage spaces: 2
Features
- Levels: One
- Stories: 1
- Patio & porch: Front Porch, Rear Porch
- Exterior features: Rain Gutters
- Pool features: None
- Fencing: None
- Has view: Yes
- View description: Neighborhood, Ridge
Lot
- Size: 0.66 Acres
- Dimensions: 184.21' x 156.68'
- Features: City Lot, Sloped
Details
- Parcel number: 1703060000030.018
- Zoning: R1
- Special conditions: Standard
Construction
Type & style
- Home type: SingleFamily
- Architectural style: Traditional
- Property subtype: Single Family Residence
Materials
- Brick, HardiPlank Type
- Foundation: Brick/Mortar, Crawl Space
- Roof: Architectual/Dimensional,Shingle
Condition
- New Construction
- New construction: Yes
- Year built: 2026
Utilities & green energy
- Sewer: Septic Tank
- Water: Public
- Utilities for property: Internet - Fiber, Water Connected
Community & HOA
Community
- Features: None
- Subdivision: Glenstone
HOA
- Has HOA: No
- Amenities included: None
Location
- Region: Killen
Financial & listing details
- Price per square foot: $204/sqft
- Annual tax amount: $245
- Price range: $499.9K - $499.9K
- Date on market: 3/18/2026
- Road surface type: Paved
Estimated market value
Not available
Estimated sales range
Not available
Not available
Price history
| Date | Event | Price |
|---|---|---|
| 3/18/2026 | Listed for sale | $499,900$204/sqft |
Source: Strategic MLS Alliance #527693 Report a problem | ||
Public tax history
Tax history is unavailable.
Monthly payment
Est. payment
Payment breakdown
Explore the cost of this home by adjusting the details. Changes won't be saved.Climate risks
Neighborhood: 35645
Nearby schools
Schools provided by the listing agent
- Elementary: Rogers
- Middle: Rogers
- High: Rogers
Source: Strategic MLS Alliance. This data may not be complete. We recommend contacting the local school district to confirm school assignments for this home.
Similar homes
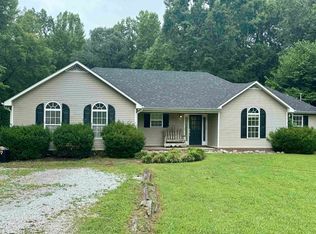
- $372,5003 bd2 ba1.8k sqft44 Stone Run, Killen, AL 35645For Sale
 MLS ID #527694, Adam Wimberly. Strategic MLS Alliance
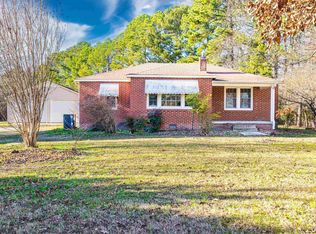
 - $550,0006 bd4 ba3.5k sqft643 Ridgecrest Ln, Killen, AL 35645For Sale
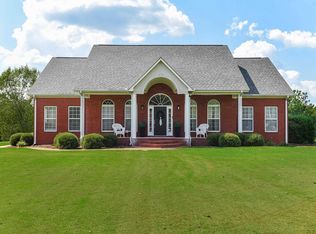 MLS ID #531256, Tracy L Nunley. Strategic MLS Alliance
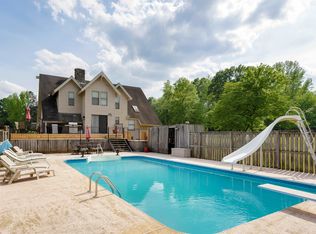
 - $514,9004 bd2 ba2.5k sqft131 Hummingbird Way, Killen, AL 35645New Construction
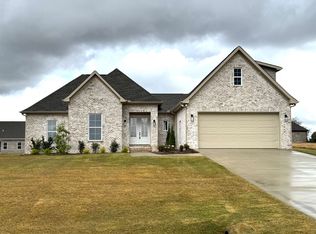 MLS ID #525784, Jeremy R Grigsby. Strategic MLS Alliance

 - $419,9003 bd3 ba1.7k sqft903 County Road 404, Killen, AL 35645New Construction
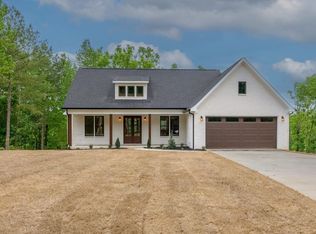 MLS ID #528628, Melissa H Bunnell. Strategic MLS Alliance
