This custom-built home, built in 2019, was designed with entertaining in mind. The open floor plan features high ceilings, a spacious living area, and a large primary suite with a custom walk-through shower and excellent closet! The basement is a standout with a full bar area, game space, and an incredible home theater setup, perfect for hosting movie night! The fit and finish of the home are tight and sound, with poured concrete walls in the basement and quality craftsmanship throughout, all by a reputable local builder. Additional features include an oversized garage, office nook, abundant storage (including a great pantry), covered back porch, deck, hot tub, and a privacy-fenced backyard that feels like your own retreat. An absolute must-see!
Sold for $489,000
$489,000
89 Timber Cv, Killen, AL 35645
3beds
3,448sqft
Single Family Residence
Built in 2019
0.53 Acres Lot
$480,000 Zestimate®
$142/sqft
$2,300 Estimated rent
Home value
$480,000
$456,000 - $504,000
$2,300/mo
Zestimate® history
Owner options
List your home for rent
$2,300/mo
Rent Zestimate®
Find your next renter with Zillow Rental Manager. Plus, with online applications, you can quickly screen prospective tenants – for free.
$2,300/mo
Rent Zestimate®
Refinance and save
$2,238/mo
Est. payment
Refinancing to a lower rate could help reduce your monthly payments and save thousands over the life of the loan.
$2,238/mo
Est. payment
Explore your selling options
Work with a Zillow partner agent
Leverage their expertise and Zillow's premium Showcase listings to get your home seen by more buyers.
Get startedList with your own agent
Get your home in front of millions of buyers by listing it on Zillow.
Learn how to do itSell it yourself
Take full control of how buyers see your home on Zillow by listing For Sale by Owner (FSBO).
List your homeWhat's special
Oversized garageIncredible home theater setupQuality craftsmanship throughoutHot tubLarge primary suiteOffice nookAbundant storage
Zillow last checked:
Listing updated:
Listed by:
Mike Randall 256-366-9779,
Coldwell Banker Pinnacle Properties
Bought with:
Spillers Rogers Team
Coldwell Banker Pinnacle Properties
Source: Strategic MLS Alliance,MLS#: 528436
Facts & features
Interior
Bedrooms & bathrooms
- Bedrooms: 3
- Bathrooms: 3
- Full bathrooms: 3
- Main level bedrooms: 3
Basement
- Area: 1981
Heating
- Central
Cooling
- Central Air
Appliances
- Included: Dishwasher, Electric Range, Electric Water Heater, Microwave
- Laundry: Laundry Room, Main Level
Features
- Granite Counters, High Speed Internet, Pantry, Tile Shower
- Flooring: Carpet, Ceramic Tile, Hardwood
- Basement: Exterior Entry,Finished
- Attic: Access Only,Pull Down Stairs
- Number of fireplaces: 1
- Fireplace features: Electric, Family Room
Interior area
- Total structure area: 4,567
- Total interior livable area: 3,448 sqft
- Finished area above ground: 1,983
- Finished area below ground: 1,465
Property
Parking
- Total spaces: 2
- Parking features: Garage
- Garage spaces: 2
Features
- Patio & porch: Deck, Rear Porch
- Fencing: Back Yard,Privacy
Lot
- Size: 0.53 Acres
- Dimensions: 34.23' x 184.48' IRR
- Features: Cul-De-Sac
Details
- Parcel number: 1703070000004031
- Zoning: R1
Construction
Type & style
- Home type: SingleFamily
- Architectural style: Traditional
- Property subtype: Single Family Residence
Materials
- Brick
- Foundation: Block, Concrete Perimeter
- Roof: Architectual/Dimensional,Shingle
Condition
- Year built: 2019
Utilities & green energy
- Sewer: Septic Tank
- Water: Public
Community & HOA
Community
- Subdivision: Glenstone
HOA
- Has HOA: No
Location
- Region: Killen
Financial & listing details
- Price per square foot: $142/sqft
- Tax assessed value: $529,880
- Annual tax amount: $1,797
- Price range: $493K - $489K
- Date on market: 4/23/2026
Price history
| Date | Event | Price |
|---|---|---|
| 7/24/2026 | Sold | $489,000-0.8%$142/sqft |
Source: Strategic MLS Alliance #528436 Report a problem | ||
| 6/9/2026 | Pending sale | $493,000$143/sqft |
Source: Strategic MLS Alliance #528436 Report a problem | ||
| 5/26/2026 | Price change | $493,000-1.4%$143/sqft |
Source: Strategic MLS Alliance #528436 Report a problem | ||
| 4/23/2026 | Listed for sale | $499,900$145/sqft |
Source: Strategic MLS Alliance #528436 Report a problem | ||
Public tax history
| Year | Property taxes | Tax assessment |
|---|---|---|
| 2025 | $1,798 -0.3% | $53,000 -0.3% |
| 2024 | $1,802 +6.4% | $53,140 +6.2% |
| 2023 | $1,695 +14% | $50,060 +17.3% |
| 2022 | $1,486 +12.4% | $42,680 +12.3% |
| 2021 | $1,323 +1557.3% | $38,000 +1566.7% |
| 2019 | $80 | $2,280 |
| 2018 | $80 | $2,280 |
| 2017 | $80 | $2,280 |
| 2016 | $80 | $2,280 |
| 2015 | $80 | $2,280 |
| 2014 | $80 | $2,280 |
| 2013 | -- | $2,280 |
| 2012 | -- | $2,280 |
Find assessor info on the county website
Neighborhood: 35645
Nearby homes
- $559,100-- bd2 ba2.8k sqft87 Stone Run, Killen, AL 35645Off Market
- $464,9003 bd2 ba2.5k sqft64 Stone Run, Killen, AL 35645For Sale

- $392,9004 bd2 ba1.9k sqft53 Timber Cv, Killen, AL 35645New Construction
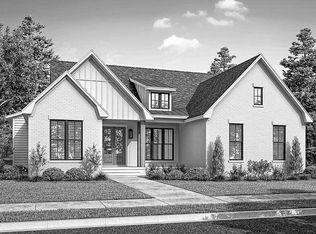
- $14,0000.51 acresTimber Crst, Killen, AL 35645Off Market
- $14,0000.5 acresTimber Crst, Killen, AL 35645Off Market
- $14,0000.5 acresTimber Crst, Killen, AL 35645Off Market
- $14,0000.54 acresTimber Crst, Killen, AL 35645Off Market
- $14,0000.54 acresTimber Crst, Killen, AL 35645Off Market
Nearby schools
GreatSchools rating
- 9/10Brooks Elementary SchoolGrades: PK-6Distance: 2.5 mi
- 9/10Brooks High SchoolGrades: 7-12Distance: 3.5 mi
- 7/10Underwood Elementary SchoolGrades: PK-6Distance: 9.7 mi
Schools provided by the listing agent
- Elementary: Brooks
- Middle: Brooks
- High: Brooks
Source: Strategic MLS Alliance. This data may not be complete. We recommend contacting the local school district to confirm school assignments for this home.


Get pre-qualified for a loan
At Zillow Home Loans, we can pre-qualify you in as little as 5 minutes with no impact to your credit score.An equal housing lender. NMLS #10287.
- Alabama
- Lauderdale County
- Killen
- 35645
- 89 Timber Cv
