Welcome to this beautifully maintained, custom built, one-level brick home that perfectly blends timeless style with everyday comfort. Built in 2020 and offering approximately 2,500 square feet of living space, this thoughtfully designed home features an inviting open layout with gorgeous granite countertops throughout. The spacious kitchen boasts a large pantry and flows seamlessly into the main living areas. The primary suite offers a luxurious walk-in shower, an oversized walk-in closet with custom built-ins, and a relaxing retreat from the day's activities. An enclosed heated and cooled sunroom provides year-round enjoyment, while the covered patio overlooks a private, fenced backyard with mature trees. An oversized 2 car garage has additional storage room. Located in one of Killen's most sought-after neighborhoods, this move in ready home is just waiting on you. You won't want to let this one pass you by, call today for more info.
For sale
Price cut: $5K (8/19)
$464,900
64 Stone Run, Killen, AL 35645
3beds
2,500sqft
Single Family Residence
Built in 2020
0.57 Acres Lot
$455,400 Zestimate®
$186/sqft
$-- HOA
What's special
Primary suiteLuxurious walk-in showerInviting open layoutSpacious kitchenRelaxing retreatLarge pantryGorgeous granite countertops throughout
- 76 days
- 666
- 29
Zillow last checked:
Listing updated:
Listed by:
Daniel R Burns 256-702-1513,
Dream Key
Source: Strategic MLS Alliance,MLS#: 530007
Facts & features
Interior
Bedrooms & bathrooms
- Bedrooms: 3
- Bathrooms: 2
- Full bathrooms: 2
- Main level bathrooms: 2
- Main level bedrooms: 3
Basement
- Area: 0
Heating
- Central
Cooling
- Central Air
Appliances
- Included: Dishwasher, Electric Oven, Microwave
- Laundry: Laundry Room
Features
- Flooring: Laminate
- Has basement: No
- Number of fireplaces: 1
Interior area
- Total structure area: 2,500
- Total interior livable area: 2,500 sqft
- Finished area above ground: 2,500
- Finished area below ground: 0
Video & virtual tour
Property
Parking
- Total spaces: 2
- Parking features: Garage
- Garage spaces: 2
Features
- Patio & porch: Front Porch, Rear Porch
- Exterior features: Rain Gutters
- Fencing: Privacy,Wood
Lot
- Size: 0.57 Acres
- Dimensions: 71.65' x 233.17'
- Features: Cul-De-Sac
Details
- Parcel number: 1703070000004044
- Zoning: H1
Construction
Type & style
- Home type: SingleFamily
- Architectural style: Traditional
- Property subtype: Single Family Residence
Materials
- Brick
- Foundation: Slab
- Roof: Architectual/Dimensional
Condition
- Year built: 2020
Utilities & green energy
- Sewer: Septic Tank
- Water: Public
Community & HOA
Community
- Subdivision: Glenstone
HOA
- Has HOA: No
Location
- Region: Killen
Financial & listing details
- Price per square foot: $186/sqft
- Tax assessed value: $426,720
- Annual tax amount: $1,184
- Price range: $464.9K - $464.9K
- Date on market: 7/13/2026
Estimated market value
$455,400
$433,000 - $478,000
$1,963/mo
Price history
| Date | Event | Price |
|---|---|---|
| 8/19/2026 | Price change | $464,900-1.1%$186/sqft |
Source: Strategic MLS Alliance #530007 Report a problem | ||
| 7/25/2026 | Listed for sale | $469,900$188/sqft |
Source: Strategic MLS Alliance #530007 Report a problem | ||
| 7/16/2026 | Pending sale | $469,900$188/sqft |
Source: Strategic MLS Alliance #530007 Report a problem | ||
| 7/16/2026 | Listed for sale | $469,900$188/sqft |
Source: Strategic MLS Alliance #530007 Report a problem | ||
| 7/16/2026 | Pending sale | $469,900$188/sqft |
Source: Strategic MLS Alliance #530007 Report a problem | ||
| 7/13/2026 | Price change | $469,900+1.1%$188/sqft |
Source: Strategic MLS Alliance #530007 Report a problem | ||
| 6/25/2026 | Listed for sale | $465,000$186/sqft |
Source: Owner Report a problem | ||
Public tax history
| Year | Property taxes | Tax assessment |
|---|---|---|
| 2025 | $1,185 -0.2% | $42,680 -0.2% |
| 2024 | $1,187 +5.4% | $42,760 +5.3% |
| 2023 | $1,126 -6.2% | $40,620 +17.7% |
| 2022 | $1,201 +12.5% | $34,520 +12.4% |
| 2021 | $1,068 | $30,720 |
Find assessor info on the county website
Monthly payment
Est. payment
Payment breakdown
Explore the cost of this home by adjusting the details. Changes won't be saved.Climate risks
Neighborhood: 35645
Nearby schools
Schools provided by the listing agent
- Elementary: Brooks
- Middle: Brooks
- High: Brooks
Source: Strategic MLS Alliance. This data may not be complete. We recommend contacting the local school district to confirm school assignments for this home.
Similar homes
- $489,9004 bd3 ba3k sqft106 McPeters Dr, Killen, AL 35645For Sale
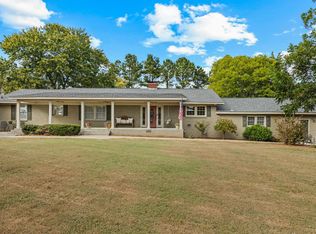 MLS ID #531435, Daniel R Burns. Strategic MLS Alliance
 - $429,9003 bd3 ba2.6k sqft286 Plantation Cir, Killen, AL 35645For Sale
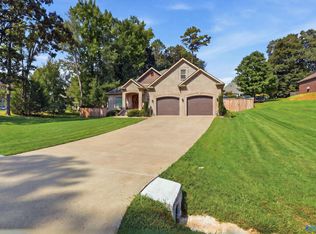 MLS ID #21928465, Sherese Dossman. ValleyMLS
 - $379,0003 bd2 ba2.1k sqft483 County Road 65, Killen, AL 35645For Sale
 MLS ID #530161, Dustin Holden. Strategic MLS Alliance
 - $398,0003 bd3 ba2.4k sqft390 Koger St, Killen, AL 35645For Sale
 MLS ID #530588, Bret Smith. Strategic MLS Alliance
