Quality matters and this home has lots of attention to detail! Welcome to Northgate, a charming community with thoughtfully designed homes. This 3/2 floorplan lives so spaciously. Almost 2000 sq. ft. the open living spaces and nicely appointed kitchen make entertaining a joy! The split layout provides privacy for the primary suite that offers ceramic tile shower, relaxing garden tub, and an oversized walk-in closet. Top it off with the covered/screened deck, a convenient commute to surrounding areas and custom finishes and this well maintained like new home is truly a stand out. ** Note the utility room is heated/cooled and could be easily converted extra office space if needed. See for yourself before it's gone!
For sale
$339,900
135 Oldenburg Dr, Killen, AL 35645
3beds
1,988sqft
Single Family Residence
Built in 2022
0.37 Acres Lot
$333,500 Zestimate®
$171/sqft
$-- HOA
What's special
Relaxing garden tubCustom finishesOversized walk-in closetOpen living spacesNicely appointed kitchenCeramic tile shower
- 37 days
- 228
- 16
Zillow last checked:
Listing updated:
Listed by:
Kim E Matlock 256-740-2035,
RE/MAX Infinity
Source: Strategic MLS Alliance,MLS#: 531099
Facts & features
Interior
Bedrooms & bathrooms
- Bedrooms: 3
- Bathrooms: 2
- Full bathrooms: 2
- Main level bedrooms: 3
Basement
- Area: 0
Heating
- Central, Fireplace Insert, Natural Gas
Cooling
- Ceiling Fan(s), Central Air, Electric
Appliances
- Included: Dishwasher, Disposal, Gas Range, Microwave, Tankless Water Heater
- Laundry: Laundry Room, Main Level
Features
- Ceiling - Smooth, Ceiling - Speciality, Ceiling Fan(s), Granite Counters, Crown Molding, Double Vanity, Eat-in Kitchen, Entrance Foyer, Glamour Bath, Kitchen Island, Pantry, Primary Bedroom Main, Primary Shower & Tub, Recessed Lighting, Tile Shower, Tray Ceiling(s), Soaking Tub, Walk-In Closet(s)
- Has basement: No
- Attic: Pull Down Stairs
- Number of fireplaces: 1
Interior area
- Total structure area: 1,988
- Total interior livable area: 1,988 sqft
- Finished area above ground: 1,988
- Finished area below ground: 0
Property
Parking
- Total spaces: 2
- Parking features: Garage
- Garage spaces: 2
Features
- Patio & porch: Covered, Deck, Front Porch, Screened
- Fencing: Fenced,Wood
Lot
- Size: 0.37 Acres
- Dimensions: 100' x 160'
- Features: Back Yard, Cul-De-Sac, Front Yard, Level
Details
- Parcel number: 1705160000036.019
Construction
Type & style
- Home type: SingleFamily
- Architectural style: Traditional
- Property subtype: Single Family Residence
Materials
- Foundation: Crawl Space
- Roof: Architectual/Dimensional
Condition
- Year built: 2022
Utilities & green energy
- Sewer: Septic Tank
- Water: Public
Community & HOA
HOA
- Has HOA: No
Location
- Region: Killen
Financial & listing details
- Price per square foot: $171/sqft
- Tax assessed value: $374,000
- Annual tax amount: $1,275
- Price range: $339.9K - $339.9K
- Date on market: 9/5/2026
Estimated market value
$333,500
$317,000 - $350,000
$2,180/mo
Price history
| Date | Event | Price |
|---|---|---|
| 9/5/2026 | Listed for sale | $339,900-2.9%$171/sqft |
Source: Strategic MLS Alliance #531099 Report a problem | ||
| 6/30/2026 | Listing removed | $349,900$176/sqft |
Source: Strategic MLS Alliance #526407 Report a problem | ||
| 6/11/2026 | Listed for sale | $349,900$176/sqft |
Source: Strategic MLS Alliance #526407 Report a problem | ||
| 6/3/2026 | Pending sale | $349,900$176/sqft |
Source: Strategic MLS Alliance #526407 Report a problem | ||
| 2/26/2026 | Price change | $349,900-1.7%$176/sqft |
Source: Strategic MLS Alliance #526407 Report a problem | ||
| 1/2/2026 | Listed for sale | $355,900-4%$179/sqft |
Source: Strategic MLS Alliance #526407 Report a problem | ||
| 9/3/2024 | Sold | $370,840+21.7%$187/sqft |
Source: Public Record Report a problem | ||
| 8/9/2022 | Sold | $304,800$153/sqft |
Source: Strategic MLS Alliance #503986 Report a problem | ||
| 3/1/2022 | Listed for sale | $304,800$153/sqft |
Source: Strategic MLS Alliance #503986 Report a problem | ||
Public tax history
| Year | Property taxes | Tax assessment |
|---|---|---|
| 2025 | $1,310 | $37,420 +0.9% |
| 2024 | -- | $37,080 +6.3% |
| 2023 | -- | $34,880 +803.6% |
| 2022 | $135 | $3,860 |
| 2021 | $135 | $3,860 |
| 2019 | $135 | $3,860 |
Find assessor info on the county website
Monthly payment
Est. payment
Payment breakdown
Explore the cost of this home by adjusting the details. Changes won't be saved.Climate risks
Neighborhood: 35645
Nearby schools
Schools provided by the listing agent
- Elementary: Brooks
- Middle: Brooks
- High: Brooks
Source: Strategic MLS Alliance. This data may not be complete. We recommend contacting the local school district to confirm school assignments for this home.
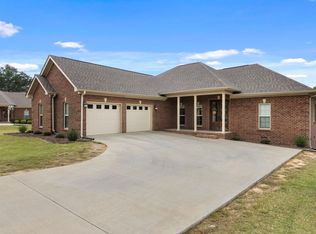
Similar homes
- $353,9004 bd2 ba1.9k sqft220 Spry Way, Killen, AL 35645For Sale
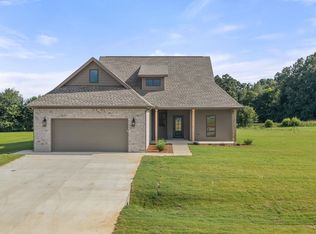 MLS ID #531539, Judy Young. Strategic MLS Alliance
 - $394,9003 bd2 ba1.9k sqft47 Maplewood Cir, Killen, AL 35645For Sale
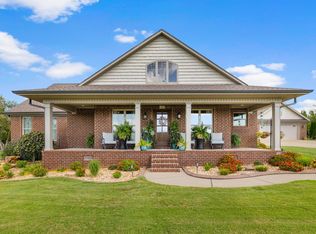 MLS ID #531030, Cortney L Hunter. Strategic MLS Alliance
 - $314,9904 bd2 ba1.9k sqft1032 County Road 31, Killen, AL 35645New Construction
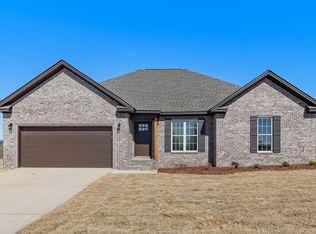 MLS ID #529418, Daniele Knight. Strategic MLS Alliance
 - $289,9903 bd2 ba1.6k sqft986 County Road 31, Killen, AL 35645New Construction
 MLS ID #529416, Daniele Knight. Strategic MLS Alliance
