Beautifully maintained 3BR/2BA home on a spacious 0.42-acre lot in the highly desirable Maples Village community, just minutes from Brooks High School. Fresh paint in the kitchen, dining room, breakfast nook, and living room creates a bright, updated feel, while professionally cleaned carpeting adds to the home's move-in-ready appeal. The spacious primary suite features a large walk-in closet and private bath complete with a double vanity, soaking tub, and separate shower. A separate laundry room is conveniently located off the kitchen and attached garage. The oversized 2-car garage provides additional space for tools, hobbies, or storage. Enjoy peaceful mornings and relaxing evenings on the covered back porch overlooking the large backyard. With manicured surroundings, a thoughtful layout, and pride of ownership throughout, this home offers comfort, convenience, and room to enjoy both indoors and out.
For sale
$289,000
114 Villagewood Dr, Killen, AL 35645
3beds
1,596sqft
:
Get pre-qualified$1,697/mo
Single Family Residence
Built in 2008
0.42 Acres Lot
$-- Zestimate®
$181/sqft
$-- HOA
What's special
Professionally cleaned carpetingLarge walk-in closetThoughtful layoutBright updated feelSpacious primary suiteManicured surroundings
- 43 days |
- 418 |
- 15 |
Zillow last checked:
Listing updated:
Listed by:
Summer Moore 256-541-3021,
MarMac Real Estate - The Shoals
Source: Strategic MLS Alliance,MLS#: 529438
Facts & features
Interior
Bedrooms & bathrooms
- Bedrooms: 3
- Bathrooms: 2
- Full bathrooms: 2
- Main level bedrooms: 3
Rooms
- Room types: Bathroom 2, Bedroom 3, Dining Room, Foyer, Kitchen, Laundry, Living Room
Basement
- Area: 0
Heating
- Central
Cooling
- Central Air
Appliances
- Included: Dishwasher, Electric Range, Microwave, Refrigerator, Stainless Steel Appliance(s)
- Laundry: Inside
Features
- Ceiling Fan(s), Crown Molding, Double Vanity, Freshly Painted, Primary Shower & Tub, Walk-In Closet(s)
- Flooring: Carpet, Tile, Vinyl
- Windows: Blinds
- Has basement: No
- Attic: Pull Down Stairs,Storage
- Has fireplace: No
Interior area
- Total structure area: 1,596
- Total interior livable area: 1,596 sqft
- Finished area above ground: 1,596
- Finished area below ground: 0
Property
Parking
- Total spaces: 2
- Parking features: Garage
- Garage spaces: 2
Features
- Levels: One
- Stories: 1
- Patio & porch: Patio
- Exterior features: Rain Gutters
- Has view: Yes
- View description: Neighborhood
Lot
- Size: 0.42 Acres
- Dimensions: 135' x 138.66'
- Features: Back Yard
Details
- Parcel number: 1705220000012.061
Construction
Type & style
- Home type: SingleFamily
- Property subtype: Single Family Residence
Materials
- Brick
- Roof: Asphalt
Condition
- Standard
- Year built: 2008
Utilities & green energy
- Sewer: Septic Tank
- Water: Public
- Utilities for property: Electricity Connected, Sewer Connected, Water Available
Community & HOA
Community
- Subdivision: Maples Village
HOA
- Has HOA: No
Location
- Region: Killen
Financial & listing details
- Price per square foot: $181/sqft
- Tax assessed value: $252,280
- Annual tax amount: $687
- Price range: $289K - $289K
- Date on market: 6/12/2026
- Electric utility on property: Yes
Estimated market value
Not available
Estimated sales range
Not available
Not available
Price history
| Date | Event | Price |
|---|---|---|
| 7/22/2026 | Listed for sale | $289,000$181/sqft |
Source: Strategic MLS Alliance #529438 Report a problem | ||
| 7/8/2026 | Pending sale | $289,000$181/sqft |
Source: Strategic MLS Alliance #529438 Report a problem | ||
| 6/12/2026 | Listed for sale | $289,000+84.7%$181/sqft |
Source: Strategic MLS Alliance #529438 Report a problem | ||
| 6/30/2008 | Sold | $156,500$98/sqft |
Source: Strategic MLS Alliance #75365 Report a problem | ||
Public tax history
| Year | Property taxes | Tax assessment |
|---|---|---|
| 2025 | $688 -4.1% | $25,240 -3.9% |
| 2024 | $717 +6.4% | $26,260 +6.1% |
| 2023 | $674 +7.7% | $24,740 +16.2% |
| 2022 | $626 +12% | $21,300 +12.5% |
| 2021 | $558 +7.3% | $18,940 +7.6% |
| 2019 | $520 | $17,600 +6% |
| 2018 | $520 +10.4% | $16,600 +4.5% |
| 2017 | $471 | $15,880 |
| 2016 | $471 | $15,880 |
| 2015 | $471 | $15,880 +1.8% |
| 2014 | $471 | $15,600 +2.9% |
| 2013 | -- | $15,160 |
| 2012 | -- | $15,160 |
| 2011 | -- | $15,160 +1.9% |
| 2010 | -- | $14,880 -50% |
| 2009 | -- | $29,760 +1650.6% |
| 2008 | -- | $1,700 |
| 2007 | -- | $1,700 |
Find assessor info on the county website
Monthly payment
Est. payment
Payment breakdown
Explore the cost of this home by adjusting the details. Changes won't be saved.Climate risks
Neighborhood: 35645
Nearby schools
GreatSchools rating
- 9/10Brooks Elementary SchoolGrades: PK-6Distance: 3.3 mi
- 7/10Brooks High SchoolGrades: 7-12Distance: 1.3 mi
- 7/10Underwood Elementary SchoolGrades: PK-6Distance: 12.7 mi
Schools provided by the listing agent
- Elementary: Brooks
- Middle: Brooks
- High: Brooks
Source: Strategic MLS Alliance. This data may not be complete. We recommend contacting the local school district to confirm school assignments for this home.
- $299,400-- bd1 ba1.8k sqft136 Villagewood Dr, Killen, AL 35645Off Market
- $290,000-- bd1 ba1.9k sqft92 Villagewood Dr, Killen, AL 35645Off Market
- $20,9000.53 Acres20 Maplewood Cir, Killen, AL 35645Off Market
- $326,900-- bd1 ba1.9k sqft125 Villagewood Dr, Killen, AL 35645Off Market
- $343,5003 bd3 ba2.3k sqft158 Villagewood Dr, Killen, AL 35645Off Market
- $330,2004 bd2 ba2.1k sqft147 Villagewood Dr, Killen, AL 35645Off Market
- $348,6003 bd2 ba1.9k sqft64 Maplewood Cir, Killen, AL 35645Off Market
- $321,5003 bd2 ba2k sqft70 Villagewood Dr, Killen, AL 35645For Sale
A local agent can set up tours, give advice and negotiate with sellers.
Similar homes
- $321,5003 bd2 ba2k sqft70 Villagewood Dr, Killen, AL 35645For Sale
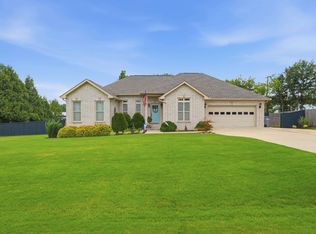 MLS ID #529962, Victoria Davis. Strategic MLS Alliance
 - $279,9003 bd2 ba1.7k sqft115 Brooks Landing Dr, Killen, AL 35645For Sale
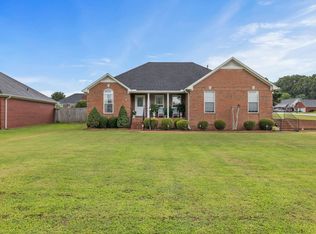 MLS ID #529639, Grace Ann Taylor. Strategic MLS Alliance
 - $329,9004 bd2 ba2.3k sqft215 Oakview Cir, Killen, AL 35645For Sale
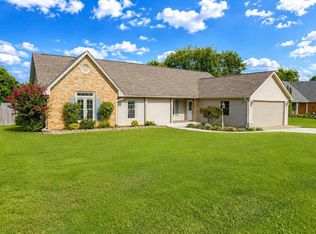 MLS ID #529777, Donna Holden. Strategic MLS Alliance
 - $319,9003 bd3 ba2k sqft833 County Road 413, Killen, AL 35645For Sale
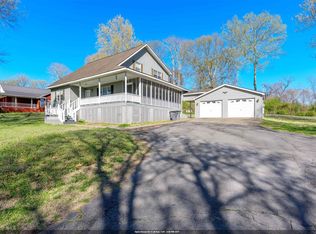 MLS ID #527611, Dustin Holden. Strategic MLS Alliance
 - $325,0003 bd3 ba1.8k sqft1654 County Road 393, Killen, AL 35645For SaleMLS ID #529998, Courtney Embry. Strategic MLS Alliance
- $269,9003 bd2 ba1.6k sqft73 Bluebird Ln, Killen, AL 35645For SaleMLS ID #528303, Courtney Embry. Strategic MLS Alliance
- $349,9003 bd2 ba1.8k sqft525 Alabama St, Killen, AL 35645For SaleMLS ID #528534, Susan Burbank. Strategic MLS Alliance
- $349,9003 bd2 ba1.8k sqft140 Spry Way, Killen, AL 35645For SaleMLS ID #528679, Kellie Bowling. Strategic MLS Alliance
- $379,0003 bd3 ba2.1k sqft2007 County Road 103, Killen, AL 35645For SaleMLS ID #529866, Emily Stutts. Strategic MLS Alliance
- $229,9003 bd2 ba1.5k sqft318 Shaler Dr, Killen, AL 35645For SaleMLS ID #526831, Cortney Hunter. Strategic MLS Alliance
- $199,9003 bd2 ba1.4k sqft1214 Ridge Dr, Killen, AL 35645For SaleMLS ID #527400, Susan Burbank. Strategic MLS Alliance
- $289,0003 bd2 ba1.5k sqft110 Skyview Cir, Muscle Shoals, AL 35661For Sale By Owner
- $314,9003 bd2 ba1.6k sqft517 Springwood Dr, Florence, AL 35634For SaleMLS ID #529393, Elana Clemons. Strategic MLS Alliance
- $199,9003 bd3 ba1.8k sqft315 Alabama St, Killen, AL 35645For SaleMLS ID #529183, Allisyn Garrett. Strategic MLS Alliance
- $279,9003 bd2 ba1.8k sqft115 Shelley Ln, Florence, AL 35633For SaleMLS ID #530192, Kristen Krieger. Strategic MLS Alliance
- $319,9003 bd2 ba2k sqft220 Riverhaven Dr, Muscle Shoals, AL 35661For SaleMLS ID #529851, Rachel Taylor. Strategic MLS Alliance
- $295,0003 bd2 ba1.8k sqft121 Mauldin Ave, Florence, AL 35634For SaleMLS ID #528701, Hayley Stutts. Strategic MLS Alliance
- $274,9003 bd3 ba1.9k sqft5027 County Road 89, Lexington, AL 35648For SaleMLS ID #529408, Daniel Burns. Strategic MLS Alliance
- $289,9003 bd2 ba1.9k sqft2367 Parc Pl, Florence, AL 35630For SaleMLS ID #529391, Teri Sockwell. Strategic MLS Alliance
- $289,0003 bd2 ba1.7k sqft232 Camelot Way, Florence, AL 35633For SaleMLS ID #529958, Kristen Krieger. Strategic MLS Alliance
