This Beautiful New Construction offers 4 bedrooms and 2 baths. This home awaits with a sprawling open floor plan, featuring a gourmet kitchen adorned with custom cabinets, quartz countertops, and gleaming stainless steel appliances. A large gourmet pantry ensures ample space for culinary enthusiasts to thrive. Large laundry room with cabinets and sink. Beautiful hardwood floors throughout, ceramic tile accents in the foyer and baths add a touch of refinement. The primary bath is a sanctuary of relaxation, offering an oversized ceramic shower, a soaking tub perfect for unwinding after a long day. Convenience meets luxury with a two-car attached garage providing ample storage space for vehicles and belongings. With construction completed in 2026, embrace the allure of a brand-new home where every detail has been carefully curated for the discerning homeowner. Call for your showing.
New construction
$449,900
253 Brothers Ln, Rogersville, AL 35652
4beds
2,021sqft
Single Family Residence
Built in 2026
0.76 Acres Lot
$444,900 Zestimate®
$223/sqft
$-- HOA
What's special
Oversized ceramic showerSprawling open floor planQuartz countertopsCustom cabinetsGourmet kitchenLarge gourmet pantryGleaming stainless steel appliances
- 55 days
- 232
- 16
Zillow last checked:
Listing updated:
Listed by:
Beth Pirtle 256-762-2701,
RE/MAX Tri-State
Source: Strategic MLS Alliance,MLS#: 530868
Facts & features
Interior
Bedrooms & bathrooms
- Bedrooms: 4
- Bathrooms: 2
- Full bathrooms: 2
- Main level bedrooms: 4
Rooms
- Room types: Bathroom 2, Bedroom 2, Bedroom 3, Breakfast Room, Foyer, Kitchen, Laundry, Living Room, Mud Room (Room Type), Master Bathroom, Master Bedroom
Basement
- Area: 0
Heating
- Central, Fireplace(s)
Cooling
- Ceiling Fan(s), Central Air
Appliances
- Included: Dishwasher, Electric Range, Microwave, Refrigerator, Stainless Steel Appliance(s), Tankless Water Heater
- Laundry: Laundry Room, Sink
Features
- Ceiling - Smooth
- Flooring: Ceramic Tile, Hardwood
- Has basement: No
- Attic: Pull Down Stairs
- Number of fireplaces: 1
- Fireplace features: Gas Log, Living Room
Interior area
- Total structure area: 2,021
- Total interior livable area: 2,021 sqft
- Finished area above ground: 2,021
- Finished area below ground: 0
Video & virtual tour
Property
Parking
- Total spaces: 2
- Parking features: Driveway, Attached, Garage Faces Side
- Garage spaces: 2
- Has uncovered spaces: Yes
Features
- Patio & porch: Front Porch, Patio, Rear Porch
- Exterior features: Private Yard, Rain Gutters
- Has view: Yes
- View description: Rural
- Frontage length: 110'
Lot
- Size: 0.76 Acres
- Dimensions: 110' x 300.58'
- Features: Back Yard, Front Yard, Level
Details
- Parcel number: 1804170000024.032
- Zoning: R1
- Special conditions: Licensed Home Builder
Construction
Type & style
- Home type: SingleFamily
- Architectural style: Traditional
- Property subtype: Single Family Residence
Materials
- Brick, Other
- Foundation: Slab
- Roof: Architectual/Dimensional
Condition
- New Construction
- New construction: Yes
- Year built: 2026
Utilities & green energy
- Sewer: Septic Tank
- Water: Public
- Utilities for property: Electricity Connected, Sewer Connected, Underground Utilities, Water Connected
Community & HOA
Community
- Features: Rural, Street Lights
- Subdivision: Green Estates
HOA
- Has HOA: No
Location
- Region: Rogersville
Financial & listing details
- Price per square foot: $223/sqft
- Tax assessed value: $12,400
- Annual tax amount: $63
- Price range: $449.9K - $449.9K
- Date on market: 8/25/2026
- Electric utility on property: Yes
- Road surface type: Paved
Estimated market value
$444,900
$423,000 - $467,000
$1,972/mo
Price history
| Date | Event | Price |
|---|---|---|
| 8/25/2026 | Listed for sale | $449,900+1399.7%$223/sqft |
Source: Strategic MLS Alliance #530868 Report a problem | ||
| 11/15/2024 | Sold | $30,000$15/sqft |
Source: Public Record Report a problem | ||
Public tax history
| Year | Property taxes | Tax assessment |
|---|---|---|
| 2025 | $81 +6.5% | $2,300 +6.5% |
| 2024 | $76 +9.1% | $2,160 +9.1% |
| 2023 | $69 +10% | $1,980 +10% |
| 2022 | $63 | $1,800 |
| 2021 | $63 | $1,800 |
| 2019 | $63 | $1,800 |
| 2018 | $63 +12.5% | $1,800 |
| 2017 | $56 | $1,800 +12.5% |
| 2016 | $56 | $1,600 |
| 2015 | $56 | $1,600 |
| 2014 | $56 | $1,600 |
| 2013 | -- | $1,600 |
| 2012 | -- | $1,600 |
| 2011 | -- | $1,600 |
| 2010 | -- | $1,600 |
| 2009 | -- | $1,600 |
| 2008 | -- | $1,600 |
| 2007 | -- | $1,600 |
Find assessor info on the county website
Monthly payment
Est. payment
Payment breakdown
Explore the cost of this home by adjusting the details. Changes won't be saved.Climate risks
Neighborhood: 35652
Nearby schools
Schools provided by the listing agent
- Elementary: County
- Middle: County
- High: County
Source: Strategic MLS Alliance. This data may not be complete. We recommend contacting the local school district to confirm school assignments for this home.

Similar homes
- $434,0004 bd3 ba2.5k sqft333 Reynolds Dr, Rogersville, AL 35652For Sale
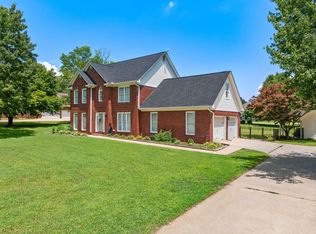 MLS ID #529950, Nancy Sartain. Strategic MLS Alliance
 - $339,9004 bd2 ba2k sqft350 Rolling Brook Dr, Rogersville, AL 35652For Sale
 MLS ID #531881, Daniel R Burns. Strategic MLS Alliance
 - $414,9004 bd3 ba2.6k sqft286 Plantation Cir, Killen, AL 35645For Sale
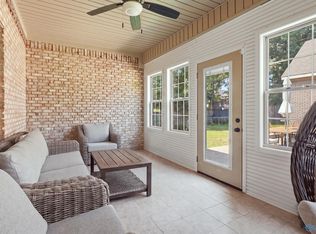 MLS ID #21928465, Sherese Dossman. ValleyMLS
 - $300,0003 bd3 ba1.6k sqft1232 County Road 53, Rogersville, AL 35652For Sale
 MLS ID #531060, Becky Cornelius. Strategic MLS Alliance
