Beautiful custom-built one-level brick home situated on two lots in a desirable cul-de-sac location just off Highway 72. Offering over 3,200 square feet, this spacious home features gorgeous hardwood floors, fresh paint, vaulted ceilings, large rooms, and an inviting floor plan perfect for entertaining. The kitchen is the heart of the home with a large island, pantry, abundant cabinetry, and easy access to the living area with a cozy fireplace. You’ll also find a dedicated office, formal dining room, and a Jack-and-Jill bath connecting two secondary bedrooms. Step outside to your own backyard oasis featuring a large L-shaped pool surrounded by wrought-iron fencing, a covered back porch, and an expansive patio ideal for relaxing or hosting guests. The 24x24 detached shop with 1/2 bath offers endless possibilities for storage, hobbies, or a workshop. Conveniently located for an easy commute to Huntsville or the Shoals, this exceptional property combines space, comfort, and location.
For sale
$569,900
219 Oakview Dr, Rogersville, AL 35652
4beds
3,278sqft
:
Get pre-qualified$3,310/mo
Single Family Residence
Built in 2001
1.2 Acres Lot
$543,000 Zestimate®
$174/sqft
$-- HOA
What's special
Desirable cul-de-sac locationFresh paintLarge l-shaped poolSituated on two lotsCozy fireplaceFormal dining roomDedicated office
- 16 days |
- 583 |
- 49 |
Zillow last checked:
Listing updated:
Listed by:
Angela Grisham 256-710-8348,
ag Real Estate
Source: Strategic MLS Alliance,MLS#: 529906
Facts & features
Interior
Bedrooms & bathrooms
- Bedrooms: 4
- Bathrooms: 3
- Full bathrooms: 2
- 1/2 bathrooms: 1
- Main level bedrooms: 4
Basement
- Area: 0
Heating
- 2 Central Units, Central, Natural Gas
Cooling
- Ceiling Fan(s), Central Air, Electric, Multi Units
Appliances
- Included: Dishwasher, Electric Oven, Electric Range, Gas Water Heater, Microwave, Refrigerator
- Laundry: Inside, Laundry Room
Features
- Breakfast Bar, Ceiling - Speciality, High Ceilings, Eat-in Kitchen, High Speed Internet, Primary Shower & Tub, Walk-In Closet(s)
- Flooring: Carpet, Ceramic Tile, Wood
- Basement: None
- Attic: Access Only,Pull Down Stairs,Storage
- Number of fireplaces: 1
- Fireplace features: Gas Log, Great Room
Interior area
- Total structure area: 3,278
- Total interior livable area: 3,278 sqft
- Finished area above ground: 3,278
- Finished area below ground: 0
Property
Parking
- Parking features: Concrete, Driveway, Attached, Detached, Garage Door Opener
- Has uncovered spaces: Yes
Features
- Levels: One
- Stories: 1
- Patio & porch: Patio
- Exterior features: Rain Gutters
- Has private pool: Yes
- Pool features: In Ground
- Fencing: Privacy
Lot
- Size: 1.2 Acres
- Dimensions: 110 x 230.23
- Features: Level, Sodded Yard
Details
- Additional structures: Workshop
- Parcel number: 2003054001004005
Construction
Type & style
- Home type: SingleFamily
- Architectural style: Traditional
- Property subtype: Single Family Residence
Materials
- Brick
- Foundation: Crawl Space
- Roof: Architectual/Dimensional,Shingle
Condition
- Year built: 2001
Utilities & green energy
- Sewer: Septic Tank
- Water: Public
Community & HOA
Community
- Subdivision: Oakridge
HOA
- Has HOA: No
Location
- Region: Rogersville
Financial & listing details
- Price per square foot: $174/sqft
- Tax assessed value: $492,700
- Annual tax amount: $1,668
- Price range: $569.9K - $569.9K
- Date on market: 7/8/2026
Estimated market value
$543,000
$516,000 - $570,000
$2,010/mo
Price history
| Date | Event | Price |
|---|---|---|
| 7/8/2026 | Listed for sale | $569,900+114%$174/sqft |
Source: Strategic MLS Alliance #529906 Report a problem | ||
| 7/8/2011 | Sold | $266,300$81/sqft |
Source: Strategic MLS Alliance #84573 Report a problem | ||
Public tax history
| Year | Property taxes | Tax assessment |
|---|---|---|
| 2025 | $1,668 -0.3% | $49,300 -0.2% |
| 2024 | $1,672 +8.3% | $49,420 +8% |
| 2023 | $1,543 +18.8% | $45,740 +22.5% |
| 2022 | $1,299 +16.7% | $37,340 +16.5% |
| 2021 | $1,114 +7.8% | $32,040 +7.7% |
| 2019 | $1,033 | $29,740 -0.3% |
| 2018 | $1,033 +0.8% | $29,820 -5.5% |
| 2017 | $1,025 | $31,540 +6.9% |
| 2016 | $1,025 | $29,500 |
| 2015 | $1,025 | $29,500 +2% |
| 2014 | $1,025 | $28,920 +6.9% |
| 2013 | -- | $27,060 |
| 2012 | -- | $27,060 |
| 2011 | -- | $27,060 +0.5% |
| 2010 | -- | $26,920 |
| 2009 | -- | $26,920 |
| 2008 | -- | $26,920 |
| 2007 | -- | $26,920 -85% |
| 2005 | -- | $179,500 |
| 2004 | -- | $179,500 +885.2% |
| 2002 | $622 | $18,220 |
Find assessor info on the county website
Monthly payment
Est. payment
Payment breakdown
Explore the cost of this home by adjusting the details. Changes won't be saved.Climate risks
Neighborhood: 35652
Nearby schools
GreatSchools rating
- 7/10Underwood Elementary SchoolGrades: PK-6Distance: 23.3 mi
- 5/10Lauderdale Co High SchoolGrades: 7-12Distance: 0.7 mi
Schools provided by the listing agent
- Elementary: Lauderdale County
- Middle: Lauderdale County
- High: Lauderdale County
Source: Strategic MLS Alliance. This data may not be complete. We recommend contacting the local school district to confirm school assignments for this home.
- $7,4000.51 Acres100 Dora Dr, Rogersville, AL 35652Off Market
- $5,000-- bd2 ba1.8k sqft185 Oakview Dr, Rogersville, AL 35652Sold
- $281,8003 bd3 ba2.3k sqft134 Dora Dr, Rogersville, AL 35652Off Market

- $312,100-- bd1 ba2.7k sqft72 Dora Dr, Rogersville, AL 35652Off Market
- $309,2001.5 Acres218 Oakview Dr, Rogersville, AL 35652Off Market
- $234,5003 bd2 ba1.6k sqft172 Dora Dr, Rogersville, AL 35652Off Market
- $265,2003 bd2 ba1.9k sqft175 Oakview Dr, Rogersville, AL 35652Off Market
- $2,6007,405 Square FeetDora Dr, Rogersville, AL 35652Off Market
A local agent can set up tours, give advice and negotiate with sellers.
A local lender can help you make sure your offer is ready when you are.
Similar homes
- $489,0004 bd3 ba2.5k sqft333 Reynolds Dr, Rogersville, AL 35652For Sale
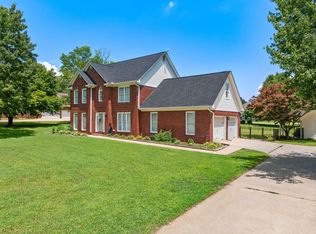 MLS ID #529950, Nancy Sartain. Strategic MLS Alliance
 - $509,9004 bd3 ba3.5k sqft50 Meadow Ridge Ln, Rogersville, AL 35652For Sale
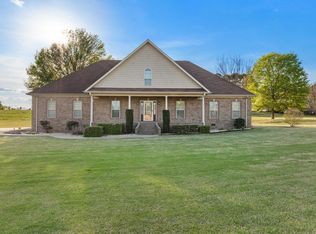 MLS ID #528031, Emily Kelley. Strategic MLS Alliance
 - $475,0003 bd2 ba1.7k sqft95 County Road 562, Rogersville, AL 35652For Sale
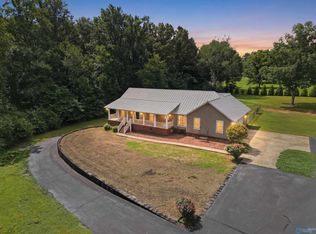 MLS ID #21924392, Jennifer Rose. ValleyMLS
 - $500,0003 bd4 ba2.6k sqft3940 County Road 95, Rogersville, AL 35652For Sale
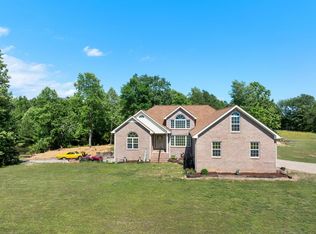 MLS ID #528869, Stacey Ridgeway-Davis. Strategic MLS Alliance
 - $599,9005 bd4 ba4.7k sqft158 Jennifer Cir, Rogersville, AL 35652For SaleMLS ID #529277, David Elmore. Strategic MLS Alliance
- $324,5004 bd3 ba2.6k sqft157 Holden St, Rogersville, AL 35652For SaleMLS ID #529446, Matt Golley Team. Strategic MLS Alliance
- $474,9004 bd4 ba3.2k sqft197 County Road 91, Rogersville, AL 35652For SaleMLS ID #522452, Lydia Collins. Strategic MLS Alliance
- $625,0003 bd2 ba3.1k sqft931 County Road 581, Rogersville, AL 35652For SaleMLS ID #528294, Shane Terry. Strategic MLS Alliance
- $540,0004 bd3 ba1.9k sqft18226 Little Elk Rd, Athens, AL 35611For SaleMLS ID #529789, Stacey Ridgeway-Davis. Strategic MLS Alliance
- $469,0003 bd3 ba4.3k sqft178 Reynolds Dr, Rogersville, AL 35652For SaleMLS ID #525358, Daphne Love. Strategic MLS Alliance
- $699,0004 bd4 ba3.5k sqft17515 Richter Rd, Rogersville, AL 35652For SaleMLS ID #21915066, Wade Boggs. ValleyMLS
- $599,0003 bd3 ba2k sqft336 Dabney Ln, Rogersville, AL 35652For SaleMLS ID #524013, Cortney Hunter. Strategic MLS Alliance
- $399,9004 bd3 ba3.1k sqft350 County Road 125, Rogersville, AL 35652For SaleMLS ID #528852, Baylee Hunsburger. Strategic MLS Alliance
- $325,0003 bd2 ba1.8k sqft55 Rolling Brook Dr, Rogersville, AL 35652For SaleMLS ID #528744, Erica Crunk. Strategic MLS Alliance
- $579,9004 bd2 ba2.1k sqft521 County Road 414, Killen, AL 35645For SaleMLS ID #529517, Diana Killen. Strategic MLS Alliance
- $299,0004 bd2 ba1.9k sqft305 Rolling Brook Dr, Rogersville, AL 35652For SaleMLS ID #529022, Stacy Hughes. Strategic MLS Alliance
- $549,9004 bd4 ba3.2k sqft1480 County Road 501, Anderson, AL 35610For SaleMLS ID #526028, Daniel Burns. Strategic MLS Alliance
- $329,9004 bd2 ba2k sqft381 Rolling Brook Dr, Rogersville, AL 35652For SaleMLS ID #524159, Erica Crunk. Strategic MLS Alliance
- $579,9002 bd3 ba3.1k sqft5329 Bay Village Dr, Athens, AL 35611For SaleMLS ID #527543, Donna Mccown. Strategic MLS Alliance
- $544,9004 bd3 ba3.1k sqft7210 Old Highway 20, Leighton, AL 35646For SaleMLS ID #527058, Beth Pirtle. Strategic MLS Alliance
