Welcome to this stunning custom-built 3 bedroom, 2 bath waterfront home on Wilson Lake. The open-concept floor plan creates a seamless flow between the living, dining, and kitchen spaces—perfect for both everyday living and entertaining. The gourmet kitchen is a standout feature, complete with custom cabinetry, high-end finishes, and a convenient Butler’s pantry for added storage and prep space. A cozy wood-burning fireplace anchors the living room, adding warmth and charm. The spacious primary suite features a private sitting area, large walk-in closet, and a spa-like bathroom. Step outside to the incredible 15x65 covered back porch, complete with a wood-burning fireplace and breathtaking lake views—ideal for year-round enjoyment. The home also offers a climate-controlled two-car attached garage, plus a detached 18x28 climate-controlled garage with power—perfect for boat storage a workshop. There is a public boat ramp less than 10 minutes away, making for quick assess to the lake.
For sale
Price cut: $24.9K (6/8)
$625,000
931 County Road 581, Rogersville, AL 35652
3beds
3,173sqft
:
Get pre-qualified$3,630/mo
Single Family Residence
Built in 2014
0.55 Acres Lot
$-- Zestimate®
$197/sqft
$-- HOA
What's special
Climate-controlled two-car attached garageHigh-end finishesLarge walk-in closetSpa-like bathroomGourmet kitchenCustom cabinetryOpen-concept floor plan
- 103 days |
- 934 |
- 43 |
Zillow last checked:
Listing updated:
Listed by:
Shane Terry 256-627-4786,
The Agency on Pine
Source: Strategic MLS Alliance,MLS#: 528294
Facts & features
Interior
Bedrooms & bathrooms
- Bedrooms: 3
- Bathrooms: 2
- Full bathrooms: 2
- Main level bedrooms: 3
Basement
- Area: 0
Features
- Has basement: No
- Number of fireplaces: 2
- Fireplace features: Living Room, Outside, Raised Hearth, Wood Burning
Interior area
- Total structure area: 3,173
- Total interior livable area: 3,173 sqft
- Finished area above ground: 3,173
- Finished area below ground: 0
Video & virtual tour
Property
Parking
- Total spaces: 3
- Parking features: Garage
- Garage spaces: 3
Features
- On waterfront: Yes
- Body of water: Wilson Lake
Lot
- Size: 0.55 Acres
- Dimensions: 104' x 250' IRR
Details
- Parcel number: 2102040001035002
Construction
Type & style
- Home type: SingleFamily
- Property subtype: Single Family Residence
Condition
- Year built: 2014
Utilities & green energy
- Sewer: Septic Tank
Community & HOA
Community
- Subdivision: Belew Highlands
HOA
- Has HOA: No
Location
- Region: Rogersville
Financial & listing details
- Price per square foot: $197/sqft
- Tax assessed value: $584,900
- Annual tax amount: $1,843
- Price range: $625K - $625K
- Date on market: 4/16/2026
Estimated market value
Not available
Estimated sales range
Not available
Not available
Price history
| Date | Event | Price |
|---|---|---|
| 6/8/2026 | Price change | $625,000-3.8%$197/sqft |
Source: Strategic MLS Alliance #528294 Report a problem | ||
| 4/16/2026 | Listed for sale | $649,900-7%$205/sqft |
Source: Strategic MLS Alliance #528294 Report a problem | ||
| 2/27/2025 | Listing removed | $699,000$220/sqft |
Source:  ValleyMLS #21877650 Report a problem ValleyMLS #21877650 Report a problem | ||
| 1/25/2025 | Price change | $699,000-4.1%$220/sqft |
Source: Strategic MLS Alliance #519868 Report a problem | ||
| 1/15/2025 | Price change | $728,9000%$230/sqft |
Source: Strategic MLS Alliance #519868 Report a problem | ||
| 11/27/2024 | Listed for sale | $729,000-0.8%$230/sqft |
Source: Strategic MLS Alliance #519868 Report a problem | ||
| 10/18/2024 | Listing removed | $734,900$232/sqft |
Source: ValleyMLS #21867094 Report a problem | ||
| 10/18/2024 | Price change | $734,900-2%$232/sqft |
Source: Strategic MLS Alliance #517500 Report a problem | ||
| 7/9/2024 | Listed for sale | $749,900$236/sqft |
Source: Strategic MLS Alliance #517500 Report a problem | ||
Public tax history
| Year | Property taxes | Tax assessment |
|---|---|---|
| 2025 | $1,843 +7.2% | $54,300 +7% |
| 2024 | $1,719 +0.9% | $50,760 +0.9% |
| 2023 | $1,704 +18.8% | $50,320 +22.1% |
| 2022 | $1,435 +11% | $41,200 +10.9% |
| 2021 | $1,292 +8.1% | $37,140 +8% |
| 2019 | $1,196 | $34,380 +5.3% |
| 2018 | $1,196 +4.7% | $32,640 -5.8% |
| 2017 | $1,143 | $34,660 +5.5% |
| 2016 | $1,143 | $32,860 +7% |
| 2015 | $1,143 +7% | $30,720 +342.7% |
| 2014 | $1,068 | $6,940 |
Find assessor info on the county website
Monthly payment
Est. payment
Payment breakdown
Explore the cost of this home by adjusting the details. Changes won't be saved.Climate risks
Neighborhood: 35652
Getting around
1 / 100
Car-DependentNearby schools
GreatSchools rating
- 7/10Underwood Elementary SchoolGrades: PK-6Distance: 17.7 mi
- 5/10Lauderdale Co High SchoolGrades: 7-12Distance: 5.9 mi
Schools provided by the listing agent
- Elementary: County
- Middle: County
- High: County
Source: Strategic MLS Alliance. This data may not be complete. We recommend contacting the local school district to confirm school assignments for this home.
- $373,8003 bd1 ba2.6k sqft927 County Road 581, Rogersville, AL 35652Off Market
- $329,900-- bd-- ba1.8k sqft939 County Road 581, Rogersville, AL 35652Off Market
- $341,0003 bd2 ba1.6k sqft925 County Road 581, Rogersville, AL 35652Off Market
- $9,4000.3 Acres926 County Road 581, Rogersville, AL 35652Off Market
- $371,4003 bd2 ba2.3k sqft929 County Road 581, Rogersville, AL 35652Off Market
- $129,500-- bd-- ba1.4k sqft847 County Road 581, Rogersville, AL 35652Off Market
- $99,0002.18 Acres0 County Road 585, Rogersville, AL 35652Lot/Land
- $128,200-- bd-- ba1.1k sqft364 County Road 585, Rogersville, AL 35652Off Market
A local agent can set up tours, give advice and negotiate with sellers.
A local lender can help you make sure your offer is ready when you are.
Similar homes
- $599,0003 bd3 ba2k sqft336 Dabney Ln, Rogersville, AL 35652For Sale
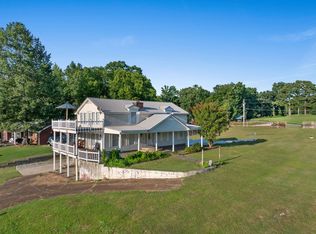 MLS ID #524013, Cortney L Hunter. Strategic MLS Alliance
 - $569,9004 bd3 ba3.2k sqft219 Oakview Dr, Rogersville, AL 35652For Sale
 MLS ID #529906, Angela D Grisham. Strategic MLS Alliance
 - $499,9004 bd3 ba3.5k sqft50 Meadow Ridge Ln, Rogersville, AL 35652For Sale
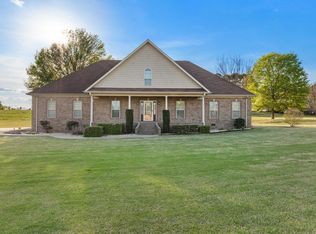 MLS ID #528031, Emily Kelley. Strategic MLS Alliance
 - $500,0003 bd4 ba2.6k sqft3940 County Road 95, Rogersville, AL 35652For Sale
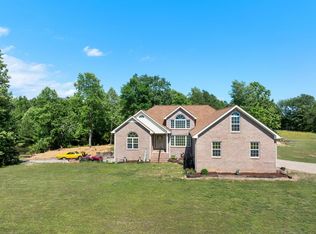 MLS ID #528869, Stacey Ridgeway-Davis. Strategic MLS Alliance
 - $599,9005 bd4 ba4.7k sqft158 Jennifer Cir, Rogersville, AL 35652For SaleMLS ID #529277, David Elmore. Strategic MLS Alliance
- $489,0004 bd3 ba2.5k sqft333 Reynolds Dr, Rogersville, AL 35652For SaleMLS ID #529950, Nancy Sartain. Strategic MLS Alliance
- $699,0004 bd4 ba3.5k sqft17515 Richter Rd, Rogersville, AL 35652For SaleMLS ID #21915066, Wade Boggs. ValleyMLS
- $579,9004 bd2 ba2.1k sqft521 County Road 414, Killen, AL 35645For SaleMLS ID #529517, Diana M Killen. Strategic MLS Alliance
- $475,0003 bd2 ba1.7k sqft95 County Road 562, Rogersville, AL 35652For SaleMLS ID #21924392, Jennifer Rose. ValleyMLS
- $699,0003 bd4 ba2.3k sqft1357 County Road 415, Town Creek, AL 35672For SaleMLS ID #21915284, Jeffery Anders. ValleyMLS
- $640,0003 bd4 ba3.4k sqft12896 Saint Andrew Dr, Athens, AL 35611For SaleMLS ID #21915574, Robin Gerrish. ValleyMLS
- $699,9004 bd4 ba4k sqft1435 County Road 413, Killen, AL 35645For SaleMLS ID #529751, Christopher A Fowler. Strategic MLS Alliance
- $785,0004 bd4 ba3.1k sqft920 County Road 33, Killen, AL 35645For SaleMLS ID #528076, Roxanne Howell. Strategic MLS Alliance
- $469,0003 bd3 ba4.3k sqft178 Reynolds Dr, Rogersville, AL 35652For SaleMLS ID #525358, Daphne Love. Strategic MLS Alliance
- $919,9994 bd3 ba2.5k sqft354 Riverfront Rd, Rogersville, AL 35652For SaleMLS ID #529657, Tiffany Garner. Strategic MLS Alliance
- $679,9004 bd2 ba2k sqft186 Bluff Dr, Rogersville, AL 35652For SaleMLS ID #526781, Tiffany P Pack. Strategic MLS Alliance
- $474,9004 bd4 ba3.2k sqft197 County Road 91, Rogersville, AL 35652For SaleMLS ID #522452, Lydia Collins. Strategic MLS Alliance
- $325,0003 bd2 ba1.8k sqft55 Rolling Brook Dr, Rogersville, AL 35652For SaleMLS ID #528744, Erica L Crunk. Strategic MLS Alliance
- $725,0004 bd4 ba2.9k sqft668 Lingerlost Rd, Killen, AL 35645For SaleMLS ID #530065, Alexander Baker. Strategic MLS Alliance
- $639,9005 bd4 ba3.2k sqft1290 County Road 496, Lexington, AL 35648For SaleMLS ID #527725, Hayley Stutts. Strategic MLS Alliance
