Peaceful Country Living on 7 Beautiful Acres! Escape to the privacy and charm of this beautiful home. A long private driveway welcomes you home, where you’ll be surrounded by mature trees. Inside, you’ll find inviting finishes, including wood flooring and planked wood ceilings. The primary suite offers a true retreat, featuring a luxurious bath with a large all glass tiled walk-in shower, soaking tub, double vanity And oversized walk in closet. Car enthusiasts, hobbyists, or those needing extra storage will appreciate the attached 2-car garage, plus an additional 47x29 garage in the basement. This exceptional property is ideal for those seeking peaceful country living without sacrifice.
For sale
Price cut: $25K (9/5)
$450,000
95 County Road 562, Rogersville, AL 35652
3beds
1,791sqft
Single Family Residence
Built in ----
7 Acres Lot
$437,800 Zestimate®
$251/sqft
$-- HOA
What's special
Long private drivewaySoaking tubInviting finishesDouble vanityLuxurious bathPlanked wood ceilingsWood flooring
- 90 days
- 553
- 52
Zillow last checked:
Listing updated:
Listed by:
Jennifer Rose 256-337-4555,
KW Huntsville
Source: ValleyMLS,MLS#: 21924392
Facts & features
Interior
Bedrooms & bathrooms
- Bedrooms: 3
- Bathrooms: 2
- Full bathrooms: 2
Rooms
- Room types: Master Bedroom, Living Room, Bedroom 2, Dining Room, Bedroom 3, Kitchen, Breakfast, Bath:GlamFull
Primary bedroom
- Features: Ceiling Fan(s), Smooth Ceiling, Wood Floor
- Level: First
- Area: 224
- Dimensions: 16 x 14
Bedroom 2
- Features: Ceiling Fan(s), Smooth Ceiling, Wood Floor
- Level: First
- Area: 144
- Dimensions: 12 x 12
Bedroom 3
- Features: Ceiling Fan(s), Smooth Ceiling, Wood Floor
- Level: First
- Area: 144
- Dimensions: 12 x 12
Bathroom 1
- Features: Double Vanity, Granite Counters, Recessed Lighting, Smooth Ceiling, Tile, Walk-In Closet(s)
- Area: 192
- Dimensions: 12 x 16
Dining room
- Features: Wood Floor
- Level: First
- Area: 144
- Dimensions: 12 x 12
Kitchen
- Features: Granite Counters, Pantry, Recessed Lighting, Wood Floor
- Level: First
- Area: 154
- Dimensions: 14 x 11
Living room
- Features: Ceiling Fan(s), Fireplace, Vaulted Ceiling(s), Wood Floor
- Level: First
- Area: 306
- Dimensions: 17 x 18
Heating
- Central 1, Electric
Cooling
- Central 1, Electric
Appliances
- Included: Range, Dishwasher, Microwave, Tankless Water Heater
Features
- Doors: Storm Door(s)
- Basement: Basement,Crawl Space
- Number of fireplaces: 1
- Fireplace features: Outside, One
Interior area
- Total interior livable area: 1,791 sqft
Property
Parking
- Parking features: Garage-Three Car, Garage-Attached, Workshop in Garage, Garage Door Opener, Garage Faces Side, Driveway-Paved/Asphalt, Oversized, RV Access/Parking
Features
- Levels: One
- Stories: 1
- Patio & porch: Covered Porch, Deck
- Exterior features: Hot Tub
- Spa features: Outside
Lot
- Size: 7 Acres
- Features: Cleared
- Residential vegetation: Wooded
Details
- Additional structures: Gazebo
- Parcel number: 2001020000010.002
Construction
Type & style
- Home type: SingleFamily
- Architectural style: Ranch
- Property subtype: Single Family Residence
Condition
- New construction: No
Utilities & green energy
- Sewer: Septic Tank
- Water: Public
Green energy
- Energy efficient items: Tank-less Water Heater
Community & HOA
Community
- Subdivision: Metes And Bounds
HOA
- Has HOA: No
Location
- Region: Rogersville
Financial & listing details
- Price per square foot: $251/sqft
- Tax assessed value: $316,900
- Annual tax amount: $1,037
- Date on market: 7/21/2026
Estimated market value
$437,800
$416,000 - $460,000
$1,592/mo
Price history
| Date | Event | Price |
|---|---|---|
| 9/5/2026 | Price change | $450,000-5.3%$251/sqft |
Source:  ValleyMLS #21924392 Report a problem ValleyMLS #21924392 Report a problem | ||
| 7/21/2026 | Listed for sale | $475,000+18.8%$265/sqft |
Source: ValleyMLS #21924392 Report a problem | ||
| 8/28/2024 | Listing removed | -- |
Source: Owner Report a problem | ||
| 8/11/2024 | Listed for sale | $400,000$223/sqft |
Source: Owner Report a problem | ||
Public tax history
| Year | Property taxes | Tax assessment |
|---|---|---|
| 2025 | $1,037 +8.5% | $30,980 +7% |
| 2024 | $956 +8.8% | $28,960 +8.2% |
| 2023 | $879 +16.8% | $26,760 +23.2% |
| 2022 | $753 +17.5% | $21,720 +17.3% |
| 2021 | $641 +10.1% | $18,520 +10% |
| 2019 | $582 | $16,840 -2.2% |
| 2018 | $582 -5.5% | $17,220 |
| 2017 | $616 | $17,220 -3.3% |
| 2016 | $616 | $17,800 |
| 2015 | $616 | $17,800 -0.2% |
| 2014 | $616 | $17,840 +6.8% |
| 2013 | -- | $16,700 |
| 2012 | -- | $16,700 +2.7% |
| 2011 | -- | $16,260 +4.2% |
| 2010 | -- | $15,600 |
| 2009 | -- | $15,600 |
| 2008 | -- | $15,600 |
| 2007 | -- | $15,600 -85.1% |
| 2005 | -- | $104,900 |
| 2004 | -- | $104,900 |
Find assessor info on the county website
Monthly payment
Est. payment
Payment breakdown
Explore the cost of this home by adjusting the details. Changes won't be saved.Climate risks
Neighborhood: 35652
Nearby schools
Schools provided by the listing agent
- Elementary: Lauderdale County
- Middle: Lauderdale County
- High: Lauderdale County
Source: ValleyMLS. This data may not be complete. We recommend contacting the local school district to confirm school assignments for this home.

Similar homes
- $434,0004 bd3 ba2.5k sqft333 Reynolds Dr, Rogersville, AL 35652For Sale
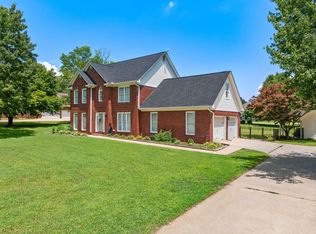 MLS ID #529950, Nancy Sartain. Strategic MLS Alliance
 - $329,9003 bd2 ba2.2k sqft728 Rose St, Rogersville, AL 35652For Sale
 MLS ID #530861, Daniel R Burns. Strategic MLS Alliance
 - $428,5004 bd2 ba1.9k sqft10690 Country Corner Rd, Athens, AL 35614For Sale
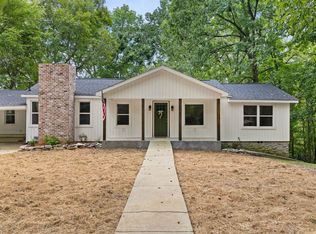 MLS ID #530934, Jody Lanier. Strategic MLS Alliance
 - $420,0003 bd2 ba1.4k sqft7486 Snake Rd, Athens, AL 35611For Sale
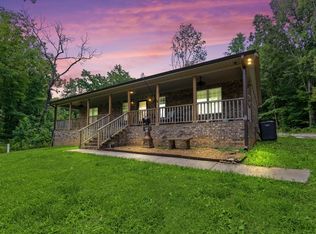 MLS ID #529507, Tiffany P Pack. Strategic MLS Alliance
 - $389,9003 bd3 ba1.4k sqft607 Hulsey Branch Rd, Minor Hill, TN 38473For Sale
 MLS ID #3615141, Steve Koleno. RealTracs MLS as distributed by MLS GRID
