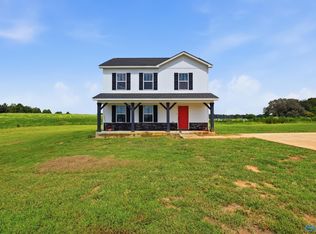
Welcome to 21109 Tillman Mill Road in Elkmont! Built in 2023, this beautiful full-brick, 3-bedroom, 2-bath home offers 1,567 sq. ft. of modern living with incredible extras! Situated on .46 total acres, the property includes an additional .23-acre parcel featuring a 24x30 detached garage, fully sheet rocked with heating and air—perfect for a workshop, home gym, storage, or all your toys. Enjoy the in-ground pool with privacy fence, covered back porch, attached garage, and room to park your camper. Relax by the pool and take in the beautiful sunsets. Two parcels, two garages, a pool, and room for the camper—this one is a must-see!!!!!
For sale
Price cut: $50K (8/20)
$450,000
21109 Tillman Mill Rd, Elkmont, AL 35620
3beds
1,567sqft
Single Family Residence
Built in 2023
0.46 Acres Lot
$447,900 Zestimate®
$287/sqft
$-- HOA
What's special
Attached garageTwo garagesTwo parcelsCovered back porch
- 43 days
- 98
- 4
Zillow last checked:
Listing updated:
Listed by:
Misty Pierce 256-763-3382,
Southern Elite Realty HSV-BR
Source: ValleyMLS,MLS#: 21926597
Facts & features
Interior
Bedrooms & bathrooms
- Bedrooms: 3
- Bathrooms: 2
- Full bathrooms: 2
Rooms
- Room types: Master Bedroom, Living Room, Bedroom 2, Bedroom 3, Kitchen, Breakfast
Primary bedroom
- Features: Ceiling Fan(s), Crown Molding, Walk-In Closet(s), LVP
- Level: First
- Area: 210
- Dimensions: 14 x 15
Bedroom 2
- Features: Ceiling Fan(s), LVP Flooring
- Level: First
- Area: 144
- Dimensions: 12 x 12
Bedroom 3
- Features: Ceiling Fan(s), LVP
- Level: First
- Area: 144
- Dimensions: 12 x 12
Kitchen
- Features: Crown Molding, Granite Counters, Kitchen Island, LVP
- Level: First
- Area: 144
- Dimensions: 12 x 12
Living room
- Features: Ceiling Fan(s), Crown Molding, LVP
- Level: First
- Area: 272
- Dimensions: 16 x 17
Heating
- Central 1
Cooling
- Central 1
Appliances
- Included: Range, Dishwasher, Microwave, Refrigerator, Electric Water Heater
Features
- Has basement: No
- Has fireplace: No
- Fireplace features: None
Interior area
- Total interior livable area: 1,567 sqft
Property
Parking
- Parking features: Garage-Attached, Garage-Detached, Driveway-Concrete
Features
- Levels: One
- Stories: 1
- Patio & porch: Covered Patio, Covered Porch, Front Porch, Patio
- Has private pool: Yes
Lot
- Size: 0.46 Acres
Details
- Parcel number: 0605160000047005
Construction
Type & style
- Home type: SingleFamily
- Architectural style: Ranch
- Property subtype: Single Family Residence
Materials
- Foundation: Slab
Condition
- New construction: No
- Year built: 2023
Utilities & green energy
- Sewer: Septic Tank
- Water: Public
Community & HOA
Community
- Subdivision: Tillman Mill
HOA
- Has HOA: No
Location
- Region: Elkmont
Financial & listing details
- Price per square foot: $287/sqft
- Tax assessed value: $370,500
- Annual tax amount: $1,059
- Date on market: 8/15/2026
Estimated market value
$447,900
$426,000 - $470,000
$1,959/mo
Price history
| Date | Event | Price |
|---|---|---|
| 8/20/2026 | Price change | $450,000-10%$287/sqft |
Source:  ValleyMLS #21926597 Report a problem ValleyMLS #21926597 Report a problem | ||
| 8/15/2026 | Listed for sale | $500,000+78.6%$319/sqft |
Source: ValleyMLS #21926597 Report a problem | ||
| 5/16/2023 | Sold | $280,000$179/sqft |
Source: ValleyMLS #1833649 Report a problem | ||
| 5/7/2023 | Pending sale | $280,000$179/sqft |
Source: ValleyMLS #1833649 Report a problem | ||
Public tax history
| Year | Property taxes | Tax assessment |
|---|---|---|
| 2025 | $1,059 +7.2% | $37,060 +6.8% |
| 2024 | $988 +1729.6% | $34,700 +1827.8% |
| 2023 | $54 | $1,800 |
Find assessor info on the county website
Monthly payment
Est. payment
Payment breakdown
Explore the cost of this home by adjusting the details. Changes won't be saved.Climate risks
Neighborhood: 35620
Nearby schools
Schools provided by the listing agent
- Elementary: Sugar Creek Elementary
- Middle: West Limestone
- High: West Limestone
Source: ValleyMLS. This data may not be complete. We recommend contacting the local school district to confirm school assignments for this home.

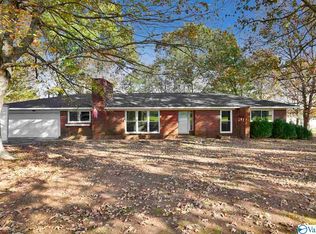
Similar homes
- $419,5003 bd2 ba1.8k sqft26208 State Highway 127, Elkmont, AL 35620For Sale
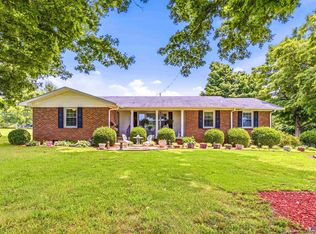 MLS ID #21919912, Caleb McConnell. ValleyMLS
 - $297,0003 bd3 ba1.6k sqft14024 Elk River Mills Rd, Athens, AL 35614For Sale
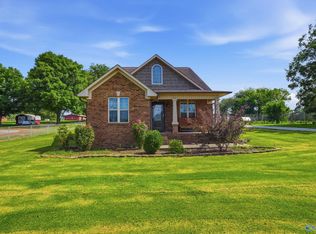 MLS ID #21929405, Donna Poston. ValleyMLS
 - $414,5003 bd2 ba1.9k sqft20510 Old Elkmont Rd, Athens, AL 35614For Sale
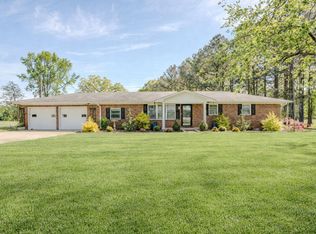 United Country
 - $324,9003 bd3 ba1.7k sqft13811 Bama Ln, Elkmont, AL 35620For Sale
 MLS ID #21928667, Courtney Embry. ValleyMLS
