This is what you been Searching for! Welcome to this Beautiful 3-bedroom, 2-bath full-brick home offers 10-foot ceilings, hardwood flooring, crown molding, a fireplace, and an inviting open-concept living, dining, and kitchen area. The primary suite features a jetted tub and separate step-in shower. Situated on approximately 1.42 acres, this property offers front and rear fencing, gated access, a separate fenced dog kennel, storage building, concrete driveway, covered parking, and an impressive oversized detached garage with room for recreational vehicles or a boat. Additional features include a dedicated utility room, crawl-space foundation, and a concrete patio area. A must-see property!
For sale
$359,900
18934 Lydia Corey Rd, Athens, AL 35614
3beds
1,720sqft
Single Family Residence
Built in 2008
-- sqft lot
$354,700 Zestimate®
$209/sqft
$-- HOA
What's special
Separate fenced dog kennelGated accessCovered parkingFront and rear fencingCrown moldingHardwood flooringStorage building
- 7 days
- 169
- 16
Likely to sell faster than
Zillow last checked:
Listing updated:
Listed by:
James Wright 256-321-2388,
Mallard Realty
Source: ValleyMLS,MLS#: 21932265
Facts & features
Interior
Bedrooms & bathrooms
- Bedrooms: 3
- Bathrooms: 2
- Full bathrooms: 2
Rooms
- Room types: Master Bedroom, Living Room, Bedroom 2, Dining Room, Bedroom 3, Kitchen, Laundry, Master Bathroom
Primary bedroom
- Features: 10’ + Ceiling, Ceiling Fan(s), Smooth Ceiling, Wood Floor
- Level: First
- Area: 240
- Dimensions: 15 x 16
Bedroom 2
- Features: 10’ + Ceiling, Ceiling Fan(s), Smooth Ceiling, LVP
- Level: First
- Area: 143
- Dimensions: 11 x 13
Bedroom 3
- Features: 10’ + Ceiling, Ceiling Fan(s), Smooth Ceiling, Wood Floor
- Level: First
- Area: 130
- Dimensions: 10 x 13
Primary bathroom
- Features: 10’ + Ceiling, Double Vanity, Smooth Ceiling
- Level: First
- Area: 99
- Dimensions: 11 x 9
Bathroom 1
- Features: 10’ + Ceiling, Double Vanity, Smooth Ceiling
- Level: First
- Area: 99
- Dimensions: 11 x 9
Dining room
- Features: 10’ + Ceiling, Crown Molding, Smooth Ceiling, Wood Floor
- Level: First
- Area: 140
- Dimensions: 14 x 10
Kitchen
- Features: 10’ + Ceiling, Crown Molding, Kitchen Island, Smooth Ceiling, Wood Floor
- Level: First
- Area: 120
- Dimensions: 12 x 10
Living room
- Features: 10’ + Ceiling, Ceiling Fan(s), Crown Molding, Fireplace, Smooth Ceiling, Wood Floor
- Level: First
- Area: 285
- Dimensions: 15 x 19
Laundry room
- Features: 10’ + Ceiling, Smooth Ceiling, Tile
- Level: First
- Area: 36
- Dimensions: 6 x 6
Heating
- Central 1
Cooling
- Central 1
Features
- Basement: Crawl Space
- Number of fireplaces: 1
- Fireplace features: Gas Log, One
Interior area
- Total interior livable area: 1,720 sqft
Video & virtual tour
Property
Parking
- Parking features: Garage-Detached, Attached Carport, Workshop in Garage, Garage Faces Front, Garage Faces Side, Driveway-Concrete, Oversized
Features
- Levels: One
- Stories: 1
- Patio & porch: Front Porch
Details
- Parcel number: 06 07 35 0 000 010.008
Construction
Type & style
- Home type: SingleFamily
- Architectural style: Ranch,Traditional
- Property subtype: Single Family Residence
Condition
- New construction: No
- Year built: 2008
Utilities & green energy
- Sewer: Septic Tank
- Water: Public
Community & HOA
Community
- Subdivision: Lydia Corey Place
HOA
- Has HOA: No
Location
- Region: Athens
Financial & listing details
- Price per square foot: $209/sqft
- Tax assessed value: $329,800
- Annual tax amount: $937
- Date on market: 10/21/2026
Estimated market value
$354,700
$337,000 - $372,000
$1,451/mo
Price history
| Date | Event | Price |
|---|---|---|
| 10/21/2026 | Listed for sale | $359,900+20%$209/sqft |
Source:  ValleyMLS #21932265 Report a problem | ||
| 2/24/2025 | Sold | $300,000-10.4%$174/sqft |
Source: Public Record Report a problem | ||
| 1/2/2025 | Listed for sale | $335,000+128%$195/sqft |
Source: Owner Report a problem | ||
| 12/3/2007 | Sold | $146,900$85/sqft |
Source: Public Record Report a problem | ||
Public tax history
| Year | Property taxes | Tax assessment |
|---|---|---|
| 2025 | $937 +5.2% | $33,000 +4.9% |
| 2024 | $891 +4.5% | $31,460 +4.2% |
| 2023 | $852 +29.5% | $30,180 +27.3% |
| 2022 | $658 +10.6% | $23,700 +9.7% |
| 2020 | $595 +27.8% | $21,600 +25% |
| 2018 | $465 -6.1% | $17,280 |
| 2017 | $495 | $17,280 -90% |
| 2016 | $495 | $172,830 +900.2% |
| 2015 | $495 | $17,280 |
Find assessor info on the county website
Monthly payment
Est. payment
Payment breakdown
Explore the cost of this home by adjusting the details. Changes won't be saved.Climate risks
Neighborhood: 35614
Nearby schools
Schools provided by the listing agent
- Elementary: Owens Elementary School
- Middle: West Limestone
- High: West Limestone
Source: ValleyMLS. This data may not be complete. We recommend contacting the local school district to confirm school assignments for this home.

Similar homes
- $279,9003 bd2 ba1.7k sqft16235 Kyle Moran Dr, Athens, AL 35614For Sale
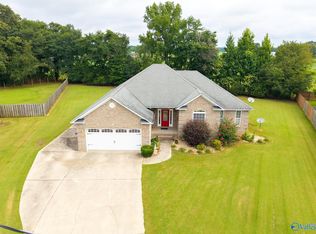 MLS ID #21928984, Laura Rogers. ValleyMLS
- $315,0003 bd2 ba1.6k sqft17197 Shadow Wood Ln, Athens, AL 35614For Sale
 MLS ID #21931938, Caleb McConnell. ValleyMLS
- $354,9003 bd2 ba1.9k sqft1004 Lindsay Ln S #S, Athens, AL 35613For Sale
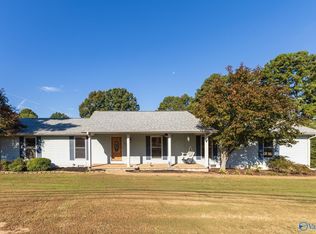 MLS ID #21931030, Steve Koleno. ValleyMLS
- $397,0003 bd2 ba2.3k sqft1902 Lillian Dr, Athens, AL 35611For Sale
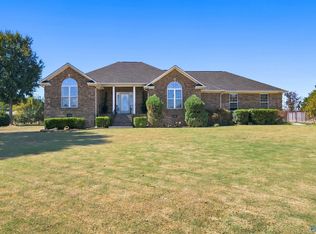 MLS ID #21931063, Lisa Owens. ValleyMLS
