Only 4 years old, this home offers modern style and comfortable living in a convenient location! Enjoy LVP flooring throughout, covered front and back porches perfect for relaxing outdoors, and a privacy-fenced backyard. Located in the county, you'll appreciate the peaceful setting while remaining just minutes from downtown Athens and I-65 for an easy commute and access to shopping, dining, and everyday conveniences.
For sale
$315,000
17197 Shadow Wood Ln, Athens, AL 35614
3beds
1,614sqft
Single Family Residence
Built in 2022
-- sqft lot
$312,400 Zestimate®
$195/sqft
$-- HOA
What's special
Privacy-fenced backyardModern styleLvp flooring throughoutComfortable living
- 3 days
- 193
- 14
Likely to sell faster than
Zillow last checked:
Listing updated:
Listed by:
Caleb McConnell 256-497-7318,
Innovative Realty Solutions
Source: ValleyMLS,MLS#: 21931938
Facts & features
Interior
Bedrooms & bathrooms
- Bedrooms: 3
- Bathrooms: 2
- Full bathrooms: 2
Rooms
- Room types: Master Bedroom, Living Room, Bedroom 2, Dining Room, Bedroom 3, Kitchen, Laundry
Primary bedroom
- Features: Ceiling Fan(s), Crown Molding, Recessed Lighting, Smooth Ceiling, Tray Ceiling(s), Walk-In Closet(s), LVP
- Level: First
- Area: 240
- Dimensions: 15 x 16
Bedroom 2
- Features: 12’ Ceiling, Ceiling Fan(s), Smooth Ceiling, LVP Flooring
- Level: First
- Area: 144
- Dimensions: 12 x 12
Bedroom 3
- Features: Ceiling Fan(s), Smooth Ceiling, LVP
- Level: First
- Area: 144
- Dimensions: 12 x 12
Dining room
- Features: Smooth Ceiling, LVP
- Level: First
- Area: 108
- Dimensions: 9 x 12
Kitchen
- Features: Crown Molding, Eat-in Kitchen, Recessed Lighting, Smooth Ceiling, LVP
- Level: First
- Area: 132
- Dimensions: 11 x 12
Living room
- Features: Ceiling Fan(s), Crown Molding, Recessed Lighting, Smooth Ceiling, LVP
- Level: First
- Area: 272
- Dimensions: 16 x 17
Laundry room
- Features: Smooth Ceiling, LVP
- Level: First
Heating
- Central 1
Cooling
- Central 1
Appliances
- Included: Dishwasher, Microwave, Range
Features
- Has basement: No
- Has fireplace: No
- Fireplace features: None
Interior area
- Total interior livable area: 1,614 sqft
Property
Parking
- Parking features: Garage-Two Car, Garage-Attached, Garage Faces Front, Driveway-Concrete
Features
- Levels: One
- Stories: 1
- Patio & porch: Covered Porch, Front Porch, Patio
- Exterior features: Sidewalk
Lot
- Dimensions: 137 x 149.12 x 127 x 148.12
Details
- Parcel number: 06 07 36 0 002 010.007
Construction
Type & style
- Home type: SingleFamily
- Architectural style: Ranch,Traditional
- Property subtype: Single Family Residence
Materials
- Foundation: Slab
Condition
- New construction: No
- Year built: 2022
Utilities & green energy
- Sewer: Septic Tank
- Water: Public
Community & HOA
Community
- Subdivision: Metes And Bounds
HOA
- Has HOA: No
Location
- Region: Athens
Financial & listing details
- Price per square foot: $195/sqft
- Tax assessed value: $312,300
- Annual tax amount: $872
- Date on market: 10/17/2026
Estimated market value
$312,400
$297,000 - $328,000
$1,594/mo
Price history
| Date | Event | Price |
|---|---|---|
| 10/17/2026 | Listed for sale | $315,000+5150%$195/sqft |
Source:  ValleyMLS #21931938 Report a problem | ||
| 9/4/2020 | Sold | $6,000$4/sqft |
Source: Public Record Report a problem | ||
Public tax history
| Year | Property taxes | Tax assessment |
|---|---|---|
| 2025 | $872 +7.4% | $30,820 +6.9% |
| 2024 | $812 +5% | $28,820 +4.7% |
| 2023 | $773 +1594.3% | $27,520 +1710.5% |
| 2022 | $46 +11.8% | $1,520 +11.8% |
| 2020 | $41 +19.3% | $1,360 +19.3% |
| 2018 | $34 | $1,140 |
| 2017 | $34 | $1,140 -79.9% |
| 2016 | $34 | $5,680 +398.2% |
| 2015 | $34 | $1,140 |
Find assessor info on the county website
Monthly payment
Est. payment
Payment breakdown
Explore the cost of this home by adjusting the details. Changes won't be saved.Climate risks
Neighborhood: 35614
Nearby schools
Schools provided by the listing agent
- Elementary: Sugar Creek Elementary
- Middle: West Limestone
- High: West Limestone
Source: ValleyMLS. This data may not be complete. We recommend contacting the local school district to confirm school assignments for this home.
- $235,400-- bd2 ba1.5k sqft17165 Shadow Wood Ln, Athens, AL 35614Off Market
- $172,900-- bd-- ba1.1k sqft18945 State Highway 99, Athens, AL 35614Off Market
- $105,800-- bd-- ba1.2k sqft18785 State Highway 99, Athens, AL 35614Off Market
- $84,200-- bd-- ba1k sqft18910 State Highway 99, Athens, AL 35614Off Market
Similar homes
- $279,9003 bd2 ba1.7k sqft16235 Kyle Moran Dr, Athens, AL 35614For Sale
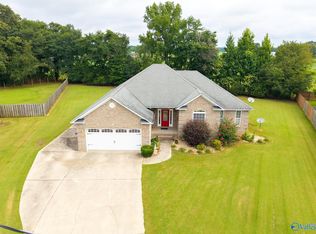 MLS ID #21928984, Laura Rogers. ValleyMLS
- $297,0003 bd3 ba1.6k sqft14024 Elk River Mills Rd, Athens, AL 35614For Sale
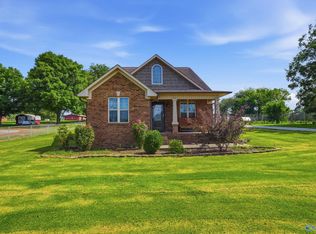 MLS ID #21929405, Donna Poston. ValleyMLS
- $299,9004 bd2 ba1.9k sqft716 W Sanderfer Rd, Athens, AL 35611For Sale
 MLS ID #21927526, Fiorella Carr. ValleyMLS
- $299,9003 bd2 ba1.8k sqft17947 Brownsferry Rd, Athens, AL 35611For Sale
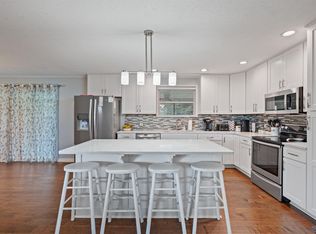 MLS ID #21928891, Meike Fisk. ValleyMLS
