Welcome home to this charming property situated on almost 1 ACRE! No HOA!! Thoughtfully updated with a NEWER ROOF, LVP flooring installed in 2024, FRESH PAINT throughout, gas water heater, and more. New stainless stove and microwave allowance up to 1k or will replace. The OPEN FLOOR PLAN features a spacious family room, dining area, and kitchen with eat-in bar. It is perfect for everyday living and entertaining. The isolated primary suite offers added privacy with its own private bath. Step through the French doors overlooking the large backyard, gazebo covered deck for outdoor entertaining. Seller will provide 1 yr home warranty. Conveniently located to shopping and the interstate!
For sale
$360,000
24991 Blossom Ln, Athens, AL 35613
3beds
1,941sqft
Single Family Residence
Built in 1999
0.8 Acres Lot
$352,900 Zestimate®
$185/sqft
$-- HOA
What's special
Newer roofFresh paint throughoutGas water heaterDining areaOpen floor planSpacious family roomKitchen with eat-in bar
- 13 days
- 483
- 27
Likely to sell faster than
Zillow last checked:
Listing updated:
Listed by:
Misty Pierce 256-763-3382,
Southern Elite Realty HSV-BR
Source: ValleyMLS,MLS#: 21929599
Facts & features
Interior
Bedrooms & bathrooms
- Bedrooms: 3
- Bathrooms: 2
- Full bathrooms: 2
Rooms
- Room types: Master Bedroom, Living Room, Bedroom 2, Dining Room, Bedroom 3, Kitchen, Glabath, Laundry
Primary bedroom
- Features: Ceiling Fan(s), Vaulted Ceiling(s), LVP, Walk in Closet 2
- Level: First
- Area: 272
- Dimensions: 16 x 17
Bedroom 2
- Features: Ceiling Fan(s), Vaulted Ceiling(s), Walk-In Closet(s), LVP Flooring
- Level: First
- Area: 168
- Dimensions: 12 x 14
Bedroom 3
- Features: Ceiling Fan(s), Walk-In Closet(s), LVP
- Level: First
- Area: 156
- Dimensions: 12 x 13
Bathroom 1
- Features: Double Vanity, Recessed Lighting, Tile
- Level: First
- Area: 90
- Dimensions: 9 x 10
Dining room
- Features: LVP
- Level: First
- Area: 225
- Dimensions: 15 x 15
Kitchen
- Features: Granite Counters, Kitchen Island, Pantry, Recessed Lighting, LVP
- Level: First
- Area: 225
- Dimensions: 15 x 15
Living room
- Features: Ceiling Fan(s), LVP
- Level: First
- Area: 368
- Dimensions: 16 x 23
Laundry room
- Features: Tile
- Level: First
- Area: 72
- Dimensions: 8 x 9
Heating
- Central 1, Natural Gas
Cooling
- Central 2, Gas
Appliances
- Included: Range, Dishwasher, Microwave, Refrigerator, Gas Water Heater
Features
- Basement: Crawl Space
- Has fireplace: Yes
- Fireplace features: Electric
Interior area
- Total interior livable area: 1,941 sqft
Property
Parking
- Parking features: Garage-Attached, Garage Door Opener, Garage Faces Side, Driveway-Concrete, Corner Lot
Features
- Levels: One
- Stories: 1
- Patio & porch: Covered, Covered Porch, Deck, Front Porch, Patio
- Exterior features: Curb/Gutters, Sidewalk
- Waterfront features: Creek
Lot
- Size: 0.8 Acres
Details
- Additional structures: Gazebo
- Parcel number: 0903070000001032
Construction
Type & style
- Home type: SingleFamily
- Architectural style: Ranch
- Property subtype: Single Family Residence
Condition
- New construction: No
- Year built: 1999
Utilities & green energy
- Sewer: Septic Tank
- Water: Public
Community & HOA
Community
- Features: Curbs
- Security: Security System
- Subdivision: Peach Tree Ridge
HOA
- Has HOA: No
Location
- Region: Athens
Financial & listing details
- Price per square foot: $185/sqft
- Tax assessed value: $227,700
- Annual tax amount: $630
- Date on market: 9/19/2026
Estimated market value
$352,900
$335,000 - $371,000
$1,920/mo
Price history
| Date | Event | Price |
|---|---|---|
| 9/19/2026 | Listed for sale | $360,000+133.8%$185/sqft |
Source:  ValleyMLS #21929599 Report a problem ValleyMLS #21929599 Report a problem | ||
| 2/21/2018 | Sold | $154,000$79/sqft |
Source: ValleyMLS #1084330 Report a problem | ||
Public tax history
| Year | Property taxes | Tax assessment |
|---|---|---|
| 2025 | $630 -5.9% | $22,780 +2.1% |
| 2024 | $670 -48.2% | $22,320 -48.2% |
| 2023 | $1,293 +21.1% | $43,100 +21.1% |
| 2022 | $1,067 +137.5% | $35,580 +137.5% |
| 2020 | $449 +80.8% | $14,980 -3.9% |
| 2018 | $249 -10.8% | $15,580 |
| 2017 | $279 | $15,580 -90.6% |
| 2016 | $279 -8.3% | $166,500 +899.4% |
| 2015 | $304 | $16,660 |
Find assessor info on the county website
Monthly payment
Est. payment
Payment breakdown
Explore the cost of this home by adjusting the details. Changes won't be saved.Climate risks
Neighborhood: 35613
Nearby schools
Schools provided by the listing agent
- Elementary: Creekside Elementary
- Middle: East Limestone
- High: East Limestone
Source: ValleyMLS. This data may not be complete. We recommend contacting the local school district to confirm school assignments for this home.
Similar homes
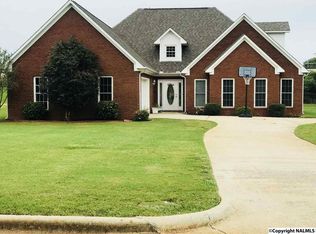
- $300,0004 bd2 ba1.9k sqft24621 Wagon Trl, Athens, AL 35613For Sale
 MLS ID #21930724, Michael Daniels. ValleyMLS
 - $379,9003 bd2 ba1.8k sqftDunivanta Old Town Dr, Athens, AL 35613New Construction
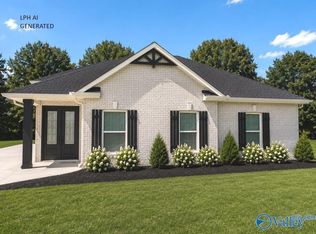 ValleyMLS
 - $290,0003 bd2 ba1.6k sqft16715 Sandy Ln, Athens, AL 35613For Sale
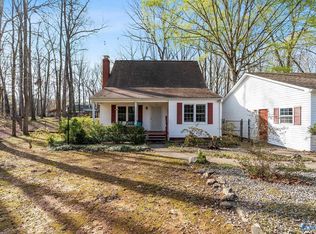 MLS ID #21930390, Tina Craft. ValleyMLS
 - $--4 bd3 ba2k sqft14128 Lannister Ln, Athens, AL 35613Auction
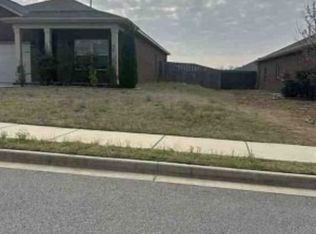 Xome
Xome
