Move-in ready and sitting on a generous .43-acre lot with NO HOA! This 1,919 sq. ft. home offers 3 bedrooms, 2 baths, and a thoughtfully designed layout. The kitchen features a large island, granite countertops, stainless steel appliances, and opens to the dining area with access to the covered back porch. Hardwood floors and a tray ceiling highlight the primary suite, while the primary bath offers double vanities, a soaking tub, and separate shower. One feature you'll love is the convenient connection between the primary walk-in closet and laundry room! Enjoy the extra outdoor space, a covered back porch. Move right in and make it yours!
For sale
$317,000
16317 Jones Rd, Athens, AL 35613
3beds
1,919sqft
Single Family Residence
Built in 2021
0.43 Acres Lot
$329,500 Zestimate®
$165/sqft
$-- HOA
What's special
Large islandSoaking tubExtra outdoor spaceThoughtfully designed layoutHardwood floorsStainless steel appliancesGranite countertops
- 1 day
- 102
- 10
Zillow last checked:
Listing updated:
Listed by:
Dawn Blakely 256-278-0720,
Dream Key
Source: ValleyMLS,MLS#: 21933697
Facts & features
Interior
Bedrooms & bathrooms
- Bedrooms: 3
- Bathrooms: 2
- Full bathrooms: 2
Rooms
- Room types: Foyer, Master Bedroom, Living Room, Bedroom 2, Dining Room, Bedroom 3, Kitchen, Family Room, Breakfast, Bedroom, Laundry, Breakfast Room, Bathroom 2, Bath:Full, Utility Room, Master Bathroom, Bath:GuestFull
Primary bedroom
- Features: Ceiling Fan(s), Crown Molding, Isolate, Smooth Ceiling, Tray Ceiling(s), Window Cov, Wood Floor
- Level: First
- Area: 208
- Dimensions: 16 x 13
Bedroom 2
- Features: 9’ Ceiling, Ceiling Fan(s), Carpet, Smooth Ceiling, Window Cov
- Level: First
- Area: 154
- Dimensions: 14 x 11
Bedroom 3
- Features: 9’ Ceiling, Ceiling Fan(s), Carpet, Smooth Ceiling, Window Cov
- Level: First
- Area: 143
- Dimensions: 13 x 11
Dining room
- Features: 9’ Ceiling, Crown Molding, Sitting Area, Smooth Ceiling, Tile, Window Cov
- Level: First
- Area: 143
- Dimensions: 13 x 11
Kitchen
- Features: 9’ Ceiling, Crown Molding, Granite Counters, Kitchen Island, Pantry, Recessed Lighting, Smooth Ceiling, Tile
- Level: First
- Area: 176
- Dimensions: 16 x 11
Living room
- Features: 9’ Ceiling, Ceiling Fan(s), Crown Molding, Recessed Lighting, Sitting Area, Smooth Ceiling, Window Cov, Wood Floor
- Level: First
- Area: 272
- Dimensions: 17 x 16
Heating
- Central 1
Cooling
- Central 1
Appliances
- Included: Dishwasher, Range, Microwave, Refrigerator
Features
- Open Floorplan
- Has basement: No
- Has fireplace: No
- Fireplace features: None
Interior area
- Total interior livable area: 1,919 sqft
Video & virtual tour
Property
Parking
- Parking features: Garage-Two Car, Garage-Attached, Garage Door Opener, Driveway-Concrete
Features
- Levels: One
- Stories: 1
Lot
- Size: 0.43 Acres
Details
- Parcel number: 09 02 09 0 003 005.000
Construction
Type & style
- Home type: SingleFamily
- Architectural style: Ranch
- Property subtype: Single Family Residence
Materials
- Foundation: Slab
Condition
- New construction: No
- Year built: 2021
Utilities & green energy
- Sewer: Septic Tank
- Water: Public
Community & HOA
Community
- Subdivision: Jones Estates
HOA
- Has HOA: No
Location
- Region: Athens
Financial & listing details
- Price per square foot: $165/sqft
- Tax assessed value: $327,000
- Annual tax amount: $1,962
- Date on market: 11/9/2026
Estimated market value
$329,500
$313,000 - $346,000
$1,968/mo
Price history
| Date | Event | Price |
|---|---|---|
| 11/9/2026 | Listed for sale | $317,000+19.9%$165/sqft |
Source:  ValleyMLS #21933697 Report a problem | ||
| 11/9/2026 | Listing removed | $2,000$1/sqft |
Source: Zillow Rentals Report a problem | ||
| 10/19/2026 | Price change | $2,000-9.1%$1/sqft |
Source: Zillow Rentals Report a problem | ||
| 10/1/2026 | Listed for rent | $2,200+18.9%$1/sqft |
Source: Zillow Rentals Report a problem | ||
| 10/9/2025 | Listing removed | $1,850$1/sqft |
Source: Zillow Rentals Report a problem | ||
| 9/22/2025 | Price change | $1,850-6.6%$1/sqft |
Source: Zillow Rentals Report a problem | ||
| 9/2/2025 | Price change | $1,980-1%$1/sqft |
Source: Zillow Rentals Report a problem | ||
| 8/28/2025 | Price change | $2,000+1%$1/sqft |
Source: Zillow Rentals Report a problem | ||
| 8/23/2025 | Listed for rent | $1,980$1/sqft |
Source: Zillow Rentals Report a problem | ||
| 9/13/2024 | Listing removed | $1,980$1/sqft |
Source: Zillow Rentals Report a problem | ||
| 9/9/2024 | Price change | $1,980-5.7%$1/sqft |
Source: Zillow Rentals Report a problem | ||
| 9/3/2024 | Listed for rent | $2,100+7.7%$1/sqft |
Source: Zillow Rentals Report a problem | ||
| 5/11/2023 | Listing removed | -- |
Source: Zillow Rentals Report a problem | ||
| 5/5/2023 | Price change | $1,950-2.5%$1/sqft |
Source: Zillow Rentals Report a problem | ||
| 4/19/2023 | Listed for rent | $2,000$1/sqft |
Source: Zillow Rentals Report a problem | ||
| 10/25/2021 | Sold | $264,385$138/sqft |
Source: ValleyMLS #1793022 Report a problem | ||
| 10/12/2021 | Pending sale | $264,385$138/sqft |
Source: ValleyMLS #1793022 Report a problem | ||
Public tax history
| Year | Property taxes | Tax assessment |
|---|---|---|
| 2025 | $1,962 +2.1% | $65,400 +2.1% |
| 2024 | $1,922 +3.2% | $64,060 +3.2% |
| 2023 | $1,863 +161.6% | $62,100 +161.6% |
| 2022 | $712 | $23,740 |
Find assessor info on the county website
Monthly payment
Est. payment
Payment breakdown
Explore the cost of this home by adjusting the details. Changes won't be saved.Climate risks
Neighborhood: 35613
Nearby schools
Schools provided by the listing agent
- Elementary: Creekside Elementary
- Middle: East Middle School
- High: East Limestone
Source: ValleyMLS. This data may not be complete. We recommend contacting the local school district to confirm school assignments for this home.
Similar homes
- $314,9003 bd2 ba1.8k sqft16612 Ted Childs Dr, Athens, AL 35613For Sale
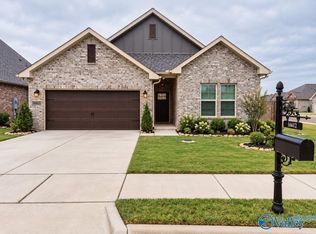 MLS ID #21933362, Cliff Glansen. ValleyMLS
- $334,9003 bd3 ba2k sqft16457 Demi Dr, Athens, AL 35613For Sale
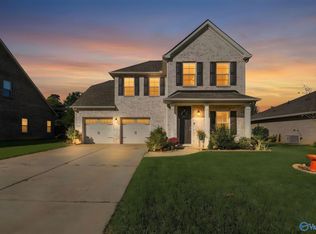 MLS ID #21932062, Wenda Vidrios. ValleyMLS
- $322,6844 bd2 ba1.8k sqft17730 Cabernet St, Athens, AL 35613New Construction
 ValleyMLS
- $349,9004 bd3 ba2.3k sqft26656 Mill Creek Dr, Athens, AL 35613For Sale
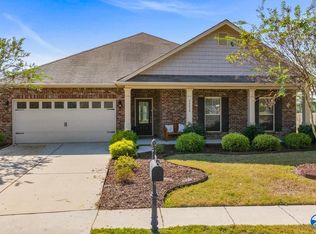 MLS ID #21931733, Stephanie Schrimsher. ValleyMLS
