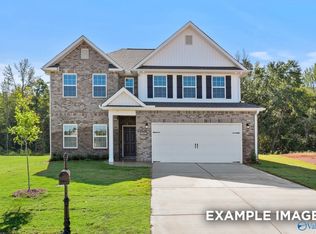
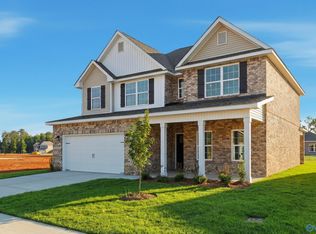
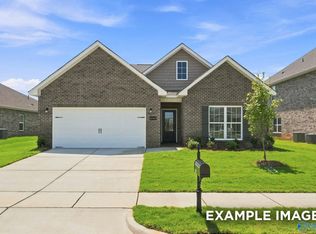
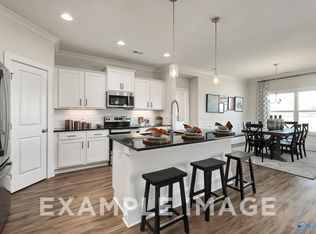
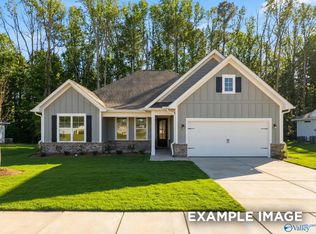
Under Construction- Home Sold as PRESALE - The DAPHNE - an open-concept home with unmatched versatility and flexibility. The Foyer opens into the inviting living, dining, and kitchen areas. Featuring tons of natural light, a family room and dining area, perfect for entertaining. The kitchen features a Large Island, quartz counters, stainless steel appliances, and corner pantry. The Owner's Suite offers an ample amount of space, bathroom with walk-in closet, double vanity, private toilet, and separate shower and soaker tub. The 4th Bedroom features LVP Flooring for use as a private office or an isolated guest room! Visit today to learn more!! **Virtual Tour of Similar Home
Pending
$336,859
16758 Demi Dr, Athens, AL 35613
4beds
1,964sqft
Single Family Residence
Built in ----
8,276 Square Feet Lot
$-- Zestimate®
$172/sqft
$25/mo HOA
What's special
- 15 days
- 2
- 0
Zillow last checked:
Listing updated:
Listed by:
George Cruz 256-468-5401,
Davidson Homes LLC 4
Source: ValleyMLS,MLS#: 21928105
Facts & features
Interior
Bedrooms & bathrooms
- Bedrooms: 4
- Bathrooms: 3
- Full bathrooms: 2
- 1/2 bathrooms: 1
Rooms
- Room types: Foyer, Master Bedroom, Living Room, Bedroom 2, Bedroom 3, Kitchen, Bedroom 4, Breakfast, Laundry, Bathroom 2, Master Bathroom, Bath:Master3/4, Bath:Powder1/2
Primary bedroom
- Features: 9’ Ceiling, Crown Molding, Smooth Ceiling, Tray Ceiling(s), Window Cov, Walk-In Closet(s), LVP
- Level: First
- Area: 182
- Dimensions: 14 x 13
Bedroom 2
- Features: 9’ Ceiling, Smooth Ceiling, Window Cov, LVP Flooring
- Level: First
- Area: 143
- Dimensions: 11 x 13
Bedroom 3
- Features: 9’ Ceiling, Smooth Ceiling, Window Cov, LVP
- Level: First
- Area: 143
- Dimensions: 11 x 13
Bedroom 4
- Features: 9’ Ceiling, Smooth Ceiling, Window Cov, LVP
- Level: First
- Area: 110
- Dimensions: 11 x 10
Primary bathroom
- Features: 9’ Ceiling, Double Vanity, Smooth Ceiling, Tile, Walk-In Closet(s), Quartz
- Level: First
Bathroom 1
- Features: 9’ Ceiling, Double Vanity, Smooth Ceiling, Tile, Walk-In Closet(s), Quartz
- Level: First
Bathroom 2
- Features: 9’ Ceiling, Smooth Ceiling, LVP, Quartz
- Level: First
Kitchen
- Features: 9’ Ceiling, Crown Molding, Eat-in Kitchen, Kitchen Island, Pantry, Smooth Ceiling, LVP, Quartz
- Level: First
- Area: 120
- Dimensions: 10 x 12
Living room
- Features: 9’ Ceiling, Crown Molding, Smooth Ceiling, Window Cov, LVP
- Level: First
- Area: 252
- Dimensions: 18 x 14
Laundry room
- Features: 9’ Ceiling, Smooth Ceiling, Tile
- Level: First
Heating
- Central 1, Electric
Cooling
- Central 1, Electric
Appliances
- Included: Range, Dishwasher, Microwave, Refrigerator, Disposal, Tankless Water Heater
Features
- Has basement: No
- Has fireplace: No
- Fireplace features: None
Interior area
- Total interior livable area: 1,964 sqft
Property
Parking
- Parking features: Garage-Two Car
Features
- Levels: One
- Stories: 1
Lot
- Size: 8,276 Square Feet
Details
- Parcel number: 09 02 09 0 002 070.000
Construction
Type & style
- Home type: SingleFamily
- Architectural style: Ranch
- Property subtype: Single Family Residence
Materials
- Foundation: Slab
Condition
- Under Construction
- New construction: Yes
Details
- Builder name: DAVIDSON HOMES LLC
Utilities & green energy
- Sewer: Public Sewer
- Water: Public
Community & HOA
Community
- Subdivision: Ricketts Farm
HOA
- Has HOA: Yes
- HOA fee: $300 annually
- HOA name: Elite Property Management
Location
- Region: Athens
Financial & listing details
- Price per square foot: $172/sqft
- Date on market: 9/2/2026
Estimated market value
Not available
Estimated sales range
Not available
Not available
Price history
| Date | Event | Price |
|---|---|---|
| 9/2/2026 | Pending sale | $336,859+10.5%$172/sqft |
Source:  ValleyMLS #21928105 Report a problem ValleyMLS #21928105 Report a problem | ||
| 5/31/2026 | Listing removed | $304,900$155/sqft |
Source:  Davidson Homes, Inc. Report a problem Davidson Homes, Inc. Report a problem | ||
| 5/30/2025 | Price change | $304,900-0.8%$155/sqft |
Source: Davidson Homes, Inc. Report a problem | ||
| 4/2/2025 | Listed for sale | $307,469-15.7%$157/sqft |
Source: Davidson Homes, Inc. Report a problem | ||
| 12/14/2023 | Listing removed | -- |
Source: Davidson Homes, Inc. Report a problem | ||
| 12/2/2023 | Price change | $364,900+27.1%$186/sqft |
Source: Davidson Homes, Inc. Report a problem | ||
| 11/28/2023 | Price change | $287,161-14.8%$146/sqft |
Source: Davidson Homes, Inc. Report a problem | ||
| 11/27/2023 | Price change | $336,900+34.8%$172/sqft |
Source: Davidson Homes, Inc. Report a problem | ||
| 11/18/2023 | Price change | $249,900-26.5%$127/sqft |
Source: Davidson Homes, Inc. Report a problem | ||
| 11/7/2023 | Price change | $339,900+19.3%$173/sqft |
Source: Davidson Homes, Inc. Report a problem | ||
| 10/27/2023 | Price change | $284,900-6.6%$145/sqft |
Source: Davidson Homes, Inc. Report a problem | ||
| 10/4/2023 | Price change | $304,900+7%$155/sqft |
Source: Davidson Homes, Inc. Report a problem | ||
| 9/16/2023 | Price change | $284,900-6.6%$145/sqft |
Source: Davidson Homes, Inc. Report a problem | ||
| 8/30/2023 | Price change | $304,900+15.1%$155/sqft |
Source: Davidson Homes, Inc. Report a problem | ||
| 8/26/2023 | Price change | $264,900-13.1%$135/sqft |
Source: Davidson Homes, Inc. Report a problem | ||
| 7/26/2023 | Price change | $304,900+15.1%$155/sqft |
Source: Davidson Homes, Inc. Report a problem | ||
| 7/24/2023 | Price change | $264,900-27.4%$135/sqft |
Source: Davidson Homes, Inc. Report a problem | ||
| 7/22/2023 | Price change | $364,900+10.6%$186/sqft |
Source: Davidson Homes, Inc. Report a problem | ||
| 7/13/2023 | Price change | $329,900+29.4%$168/sqft |
Source: Davidson Homes, Inc. Report a problem | ||
| 5/31/2023 | Price change | $254,900-24.3%$130/sqft |
Source: Davidson Homes, Inc. Report a problem | ||
| 5/27/2023 | Price change | $336,900+18.3%$172/sqft |
Source: Davidson Homes, Inc. Report a problem | ||
| 5/17/2023 | Price change | $284,900-2.7%$145/sqft |
Source: Davidson Homes, Inc. Report a problem | ||
| 5/10/2023 | Listed for sale | $292,900$149/sqft |
Source: Davidson Homes, Inc. Report a problem | ||
Public tax history
Tax history is unavailable.
Monthly payment
Est. payment
Payment breakdown
Explore the cost of this home by adjusting the details. Changes won't be saved.Climate risks
Neighborhood: 35613
Nearby schools
Schools provided by the listing agent
- Elementary: Creekside Elementary
- Middle: East Limestone
- High: East Limestone
Source: ValleyMLS. This data may not be complete. We recommend contacting the local school district to confirm school assignments for this home.
Similar homes
- $309,2354 bd3 ba2k sqft21738 Huntington Pike, Athens, AL 35613New Construction
 ValleyMLS
 - $327,2274 bd3 ba2.1k sqft14071 Hazel Meadow Dr, Athens, AL 35611New Construction
 ValleyMLS
 - $373,0513 bd3 ba2.2k sqft21800 Huntington Pike, Athens, AL 35613New Construction
 ValleyMLS
 - $336,5953 bd2 ba1.9k sqft21770 Huntington Pike, Athens, AL 35613New Construction
 ValleyMLS
