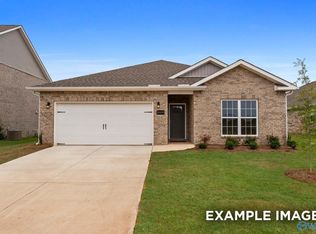
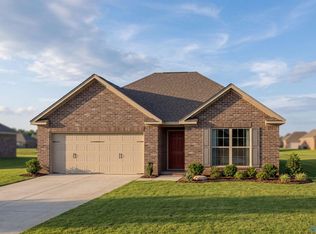
Under Construction-The Franklin C – A thoughtfully designed home with LVP throughout the main living areas and soaring 9-foot ceilings that create an airy, open atmosphere. The open-concept living room flows into a modern kitchen anchored by a large island, perfect for entertaining and daily life. Step out to your covered back porch, an ideal spot for morning coffee or evening relaxation or retreat to the Primary Bedroom with a luxurious bathroom featuring a separate shower and soaker tub, private toilet, and walk-in Closet. *Virtual Tour of Similar Home* Visit today to Learn more!
Pending
$286,580
16782 Demi Dr, Athens, AL 35613
3beds
1,620sqft
Single Family Residence
Built in ----
8,276 Square Feet Lot
$-- Zestimate®
$177/sqft
$25/mo HOA
What's special
- 69 days
- 2
- 0
Zillow last checked:
Listing updated:
Listed by:
George Cruz 256-468-5401,
Davidson Homes LLC 4
Source: ValleyMLS,MLS#: 21925076
Facts & features
Interior
Bedrooms & bathrooms
- Bedrooms: 3
- Bathrooms: 2
- Full bathrooms: 2
Rooms
- Room types: Foyer, Master Bedroom, Bedroom 2, Dining Room, Bedroom 3, Kitchen, Family Room, Laundry, Master Bathroom, Bath:GuestFull
Primary bedroom
- Features: Carpet, Smooth Ceiling, Window Cov, Walk-In Closet(s)
- Level: First
- Area: 168
- Dimensions: 14 x 12
Bedroom 2
- Features: Carpet, Smooth Ceiling, Window Cov
- Level: First
- Area: 110
- Dimensions: 11 x 10
Bedroom 3
- Features: Carpet, Smooth Ceiling, Window Cov
- Level: First
- Area: 110
- Dimensions: 11 x 10
Dining room
- Features: Smooth Ceiling, Window Cov, LVP Flooring
- Level: First
- Area: 156
- Dimensions: 13 x 12
Family room
- Features: Ceiling Fan(s), Smooth Ceiling, Window Cov, LVP
- Level: First
- Area: 221
- Dimensions: 17 x 13
Kitchen
- Features: Kitchen Island, Pantry, Smooth Ceiling, LVP, Quartz
- Level: First
- Area: 130
- Dimensions: 13 x 10
Laundry room
- Features: 9’ Ceiling, Smooth Ceiling, LVP
- Level: First
Heating
- Central 1
Cooling
- Central 1
Appliances
- Included: Dishwasher, Disposal, Range, Microwave, Dryer, Electric Water Heater, Refrigerator, Washer
Features
- Has basement: No
- Has fireplace: No
- Fireplace features: None
Interior area
- Total interior livable area: 1,620 sqft
Property
Parking
- Parking features: Garage-Two Car, Garage-Attached, Garage Door Opener, Garage Faces Front
Features
- Levels: One
- Stories: 1
Lot
- Size: 8,276 Square Feet
Details
- Parcel number: 09 02 09 0 002 068.000
Construction
Type & style
- Home type: SingleFamily
- Architectural style: Ranch
- Property subtype: Single Family Residence
Materials
- Foundation: Slab
Condition
- Under Construction
- New construction: Yes
Details
- Builder name: DAVIDSON HOMES LLC
Utilities & green energy
- Sewer: Public Sewer
- Water: Public
Community & HOA
Community
- Subdivision: Ricketts Farm
HOA
- Has HOA: Yes
- HOA fee: $300 annually
- HOA name: Elite Property Management
Location
- Region: Athens
Financial & listing details
- Price per square foot: $177/sqft
- Date on market: 7/29/2026
Estimated market value
Not available
Estimated sales range
Not available
Not available
Price history
| Date | Event | Price |
|---|---|---|
| 7/29/2026 | Pending sale | $286,580+0.6%$177/sqft |
Source:  ValleyMLS #21925076 Report a problem ValleyMLS #21925076 Report a problem | ||
| 7/17/2026 | Listing removed | $284,900$176/sqft |
Source:  Davidson Homes, Inc. Report a problem Davidson Homes, Inc. Report a problem | ||
| 4/2/2025 | Listed for sale | $284,900-6.6%$176/sqft |
Source: Davidson Homes, Inc. Report a problem | ||
| 12/6/2023 | Listing removed | -- |
Source: Davidson Homes, Inc. Report a problem | ||
| 12/2/2023 | Price change | $304,900-7.6%$188/sqft |
Source: Davidson Homes, Inc. Report a problem | ||
| 11/27/2023 | Price change | $329,900+29.4%$204/sqft |
Source: Davidson Homes, Inc. Report a problem | ||
| 11/7/2023 | Price change | $254,900-24.3%$157/sqft |
Source: Davidson Homes, Inc. Report a problem | ||
| 10/27/2023 | Price change | $336,900-0.9%$208/sqft |
Source: Davidson Homes, Inc. Report a problem | ||
| 10/4/2023 | Price change | $339,900+0.9%$210/sqft |
Source: Davidson Homes, Inc. Report a problem | ||
| 9/16/2023 | Price change | $336,900-0.9%$208/sqft |
Source: Davidson Homes, Inc. Report a problem | ||
| 8/30/2023 | Price change | $339,900+19.3%$210/sqft |
Source: Davidson Homes, Inc. Report a problem | ||
| 8/26/2023 | Price change | $284,900-16.2%$176/sqft |
Source: Davidson Homes, Inc. Report a problem | ||
| 7/26/2023 | Price change | $339,900+19.3%$210/sqft |
Source: Davidson Homes, Inc. Report a problem | ||
| 7/24/2023 | Price change | $284,900-6.6%$176/sqft |
Source: Davidson Homes, Inc. Report a problem | ||
| 7/22/2023 | Price change | $304,900+15.1%$188/sqft |
Source: Davidson Homes, Inc. Report a problem | ||
| 7/13/2023 | Price change | $264,900-27.4%$164/sqft |
Source: Davidson Homes, Inc. Report a problem | ||
| 6/16/2023 | Price change | $364,900+10.6%$225/sqft |
Source: Davidson Homes, Inc. Report a problem | ||
| 5/31/2023 | Price change | $329,900-2.1%$204/sqft |
Source: Davidson Homes, Inc. Report a problem | ||
| 5/17/2023 | Price change | $336,900-3.7%$208/sqft |
Source: Davidson Homes, Inc. Report a problem | ||
| 5/10/2023 | Price change | $349,900-5.4%$216/sqft |
Source: Davidson Homes, Inc. Report a problem | ||
| 5/8/2023 | Price change | $369,900+5.7%$228/sqft |
Source: Davidson Homes, Inc. Report a problem | ||
| 4/27/2023 | Price change | $349,900-5.4%$216/sqft |
Source: Davidson Homes, Inc. Report a problem | ||
| 3/16/2023 | Price change | $369,900+26.3%$228/sqft |
Source: Davidson Homes, Inc. Report a problem | ||
| 3/9/2023 | Listed for sale | $292,900$181/sqft |
Source: Davidson Homes, Inc. Report a problem | ||
Public tax history
Tax history is unavailable.
Monthly payment
Est. payment
Payment breakdown
Explore the cost of this home by adjusting the details. Changes won't be saved.Climate risks
Neighborhood: 35613
Nearby schools
Schools provided by the listing agent
- Elementary: Creekside Elementary
- Middle: East Limestone
- High: East Limestone
Source: ValleyMLS. This data may not be complete. We recommend contacting the local school district to confirm school assignments for this home.
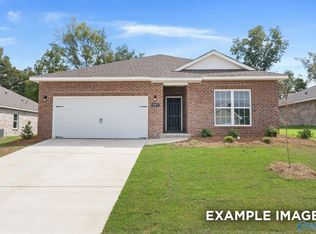
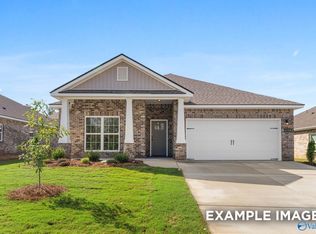
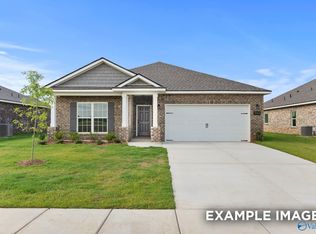
Similar homes
- $309,2354 bd3 ba2k sqft21738 Huntington Pike, Athens, AL 35613New Construction
 ValleyMLS
 - from $254,9003 bd2 ba1.4k sqftThe Asheville Plan, Ricketts Farm, Athens, AL 35613New Construction
 Davidson Homes, Inc.
 - $309,9003 bd2 ba1.6k sqft14060 Nursery Dr, Athens, AL 35611New Construction
 ValleyMLS
 - $275,9293 bd2 ba1.4k sqft4808 Drews Dogwood Ln, Huntsville, AL 35810New Construction
 ValleyMLS
