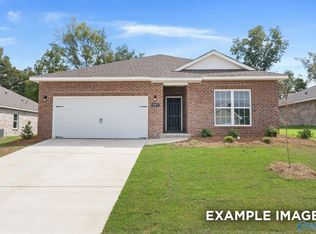
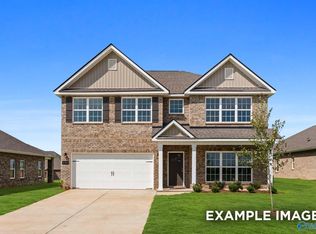
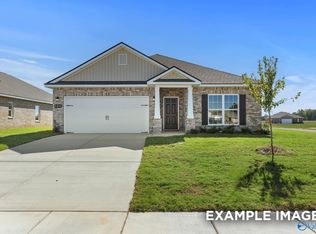
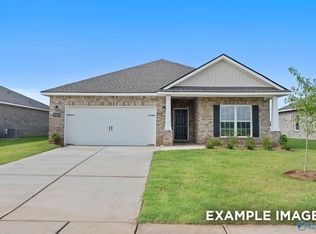
Under Construction- Home Sold as PRESALE - The Ashport - A beautifully designed home where comfort, functionality, and style come together effortlessly. The heart of the home features a stunning kitchen with a spacious island that flows seamlessly into the dining and family room areas, perfect for entertaining or relaxing evenings at home. The primary suite on the main floor provides a private retreat, complete with a beautiful bathroom and an expansive walk-in closet. A bedroom and guest bathroom round out the main floor. Upstairs, you'll find two bedrooms a bathroom, and a generous loft that provides the perfect space for a media room, play area, or cozy retreat. Visit Today to Learn More!
Pending
$372,852
16812 Demi Dr, Athens, AL 35613
4beds
2,765sqft
Single Family Residence
Built in ----
8,276 Square Feet Lot
$-- Zestimate®
$135/sqft
$25/mo HOA
What's special
- 79 days
- 1
- 0
Zillow last checked:
Listing updated:
Listed by:
George Cruz 256-468-5401,
Davidson Homes LLC 4
Source: ValleyMLS,MLS#: 21922422
Facts & features
Interior
Bedrooms & bathrooms
- Bedrooms: 4
- Bathrooms: 3
- Full bathrooms: 3
Rooms
- Room types: Foyer, Master Bedroom, Living Room, Bedroom 2, Dining Room, Bedroom 3, Kitchen, Bedroom 4, Laundry, Loft, Bathroom 2, Bathroom 3, Master Bathroom
Primary bedroom
- Features: 9’ Ceiling, Ceiling Fan(s), Carpet, Smooth Ceiling
- Level: First
- Area: 182
- Dimensions: 14 x 13
Bedroom 2
- Features: Carpet, Smooth Ceiling, Walk-In Closet(s)
- Level: Second
- Area: 130
- Dimensions: 13 x 10
Bedroom 3
- Features: Carpet, Smooth Ceiling
- Level: Second
- Area: 154
- Dimensions: 14 x 11
Bedroom 4
- Features: 9’ Ceiling, Smooth Ceiling, LVP
- Level: First
- Area: 144
- Dimensions: 12 x 12
Primary bathroom
- Features: 9’ Ceiling, Double Vanity, Walk-In Closet(s), LVP Flooring, Quartz
- Level: First
Bathroom 1
- Features: 9’ Ceiling, Double Vanity, Walk-In Closet(s), LVP Flooring, Quartz
- Level: First
Bathroom 2
- Features: Double Vanity, Smooth Ceiling, LVP, Quartz
- Level: Second
Bathroom 3
- Features: 9’ Ceiling, Smooth Ceiling, LVP Flooring, Quartz
- Level: First
Kitchen
- Features: 9’ Ceiling, Kitchen Island, Pantry, Smooth Ceiling, LVP, Quartz
- Level: First
- Area: 204
- Dimensions: 17 x 12
Living room
- Features: 9’ Ceiling, Smooth Ceiling, LVP
- Level: First
- Area: 168
- Dimensions: 14 x 12
Laundry room
- Features: 9’ Ceiling, Smooth Ceiling, LVP Flooring
- Level: First
Loft
- Features: Carpet, Smooth Ceiling
- Level: Second
- Area: 342
- Dimensions: 19 x 18
Heating
- Electric
Cooling
- Central 1, Electric
Appliances
- Included: Cooktop, Oven, Dishwasher, Microwave, Refrigerator, Disposal, Electric Water Heater
Features
- Has basement: No
- Has fireplace: No
- Fireplace features: None
Interior area
- Total interior livable area: 2,765 sqft
Property
Parking
- Parking features: Garage-Two Car
Features
- Levels: Two
- Stories: 2
Lot
- Size: 8,276 Square Feet
Details
- Parcel number: 09 02 09 0 002 065.000
Construction
Type & style
- Home type: SingleFamily
- Property subtype: Single Family Residence
Materials
- Foundation: Slab
Condition
- Under Construction
- New construction: Yes
Details
- Builder name: DAVIDSON HOMES LLC
Utilities & green energy
- Sewer: Public Sewer
Community & HOA
Community
- Subdivision: Ricketts Farm
HOA
- Has HOA: Yes
- Amenities included: Common Grounds
- Services included: Common Grounds
- HOA fee: $300 annually
- HOA name: Elite Housing Management
Location
- Region: Athens
Financial & listing details
- Price per square foot: $135/sqft
- Date on market: 7/1/2026
Estimated market value
Not available
Estimated sales range
Not available
Not available
Price history
| Date | Event | Price |
|---|---|---|
| 7/1/2026 | Pending sale | $372,852+46.3%$135/sqft |
Source:  ValleyMLS #21922422 Report a problem ValleyMLS #21922422 Report a problem | ||
| 5/25/2026 | Listing removed | $254,900$92/sqft |
Source:  Davidson Homes, Inc. Report a problem Davidson Homes, Inc. Report a problem | ||
| 5/30/2025 | Price change | $254,900-17.1%$92/sqft |
Source: Davidson Homes, Inc. Report a problem | ||
| 4/2/2025 | Listed for sale | $307,469-8.7%$111/sqft |
Source: Davidson Homes, Inc. Report a problem | ||
| 12/6/2023 | Listing removed | -- |
Source: Davidson Homes, Inc. Report a problem | ||
| 12/2/2023 | Price change | $336,900+10.5%$122/sqft |
Source: Davidson Homes, Inc. Report a problem | ||
| 11/27/2023 | Price change | $304,900+15.1%$110/sqft |
Source: Davidson Homes, Inc. Report a problem | ||
| 11/7/2023 | Price change | $264,900-27.4%$96/sqft |
Source: Davidson Homes, Inc. Report a problem | ||
| 10/27/2023 | Price change | $364,900+10.6%$132/sqft |
Source: Davidson Homes, Inc. Report a problem | ||
| 9/16/2023 | Price change | $329,900+29.4%$119/sqft |
Source: Davidson Homes, Inc. Report a problem | ||
| 7/24/2023 | Price change | $254,900-24.3%$92/sqft |
Source: Davidson Homes, Inc. Report a problem | ||
| 7/22/2023 | Price change | $336,900-0.9%$122/sqft |
Source: Davidson Homes, Inc. Report a problem | ||
| 7/13/2023 | Price change | $339,900+19.3%$123/sqft |
Source: Davidson Homes, Inc. Report a problem | ||
| 6/16/2023 | Price change | $284,900-6.6%$103/sqft |
Source: Davidson Homes, Inc. Report a problem | ||
| 5/31/2023 | Price change | $304,900+15.1%$110/sqft |
Source: Davidson Homes, Inc. Report a problem | ||
| 5/27/2023 | Price change | $264,900-19.7%$96/sqft |
Source: Davidson Homes, Inc. Report a problem | ||
| 5/17/2023 | Price change | $329,900-4.3%$119/sqft |
Source: Davidson Homes, Inc. Report a problem | ||
| 4/27/2023 | Listed for sale | $344,900$125/sqft |
Source: Davidson Homes, Inc. Report a problem | ||
Public tax history
Tax history is unavailable.
Monthly payment
Est. payment
Payment breakdown
Explore the cost of this home by adjusting the details. Changes won't be saved.Climate risks
Neighborhood: 35613
Nearby schools
Schools provided by the listing agent
- Elementary: Creekside Elementary
- Middle: East Limestone
- High: East Limestone
Source: ValleyMLS. This data may not be complete. We recommend contacting the local school district to confirm school assignments for this home.
Similar homes
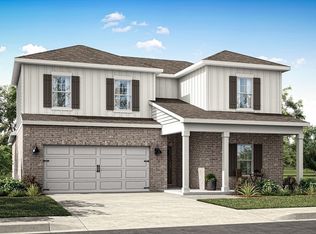
- from $341,9003 bd3 ba2.7k sqftThe Ashport G Plan, Ricketts Farm, Athens, AL 35613New Construction
 Davidson Homes, Inc.
 - from $339,9004 bd3 ba2.5k sqftOzark Plan, Abbey Brook, Athens, AL 35613New Construction
 DR Horton
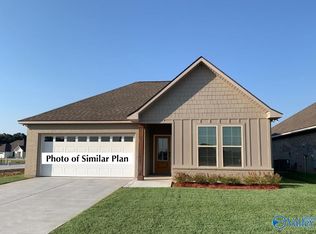
 - $308,2804 bd3 ba1.8k sqft17636 Cabernet St, Athens, AL 35613New Construction
 ValleyMLS
 - $300,8753 bd2 ba1.8k sqft16754 Ted Childs Dr, Athens, AL 35613New Construction
 ValleyMLS
