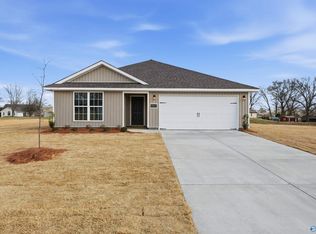
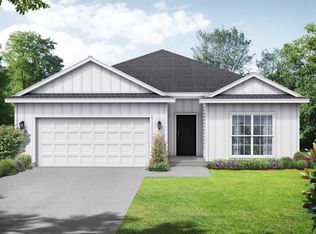
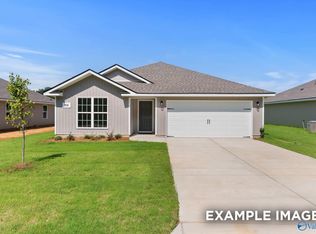
Under Construction ***NOVEMBER COMPLETION*** Discover the charm of one-level living with this open-concept home! From The Asheville’s large, kitchen island overlooking the family room to its isolated Master Bedroom, we’ve designed this home with you in mind. The three bedrooms offer plenty of space for you and your guests. And outside, the covered back porch extends your leisure time to the outdoors, ensuring that you’ve got the space to kick back and relax after work.
Pending
Price cut: $19K (8/29)
$234,900
20136 Hillsborough St, Athens, AL 35613
3beds
1,484sqft
Single Family Residence
Built in ----
10,454 Square Feet Lot
$238,900 Zestimate®
$158/sqft
$17/mo HOA
What's special
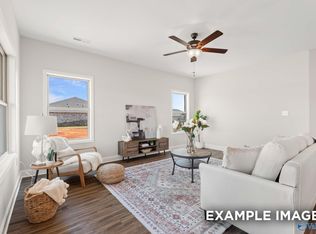
Open-concept homeIsolated master bedroom
- 177 days
- 92
- 6
Zillow last checked:
Listing updated:
Listed by:
Apryl Murphy 256-874-0580,
Davidson Homes LLC 4
Source: ValleyMLS,MLS#: 21918363
Facts & features
Interior
Bedrooms & bathrooms
- Bedrooms: 3
- Bathrooms: 2
- Full bathrooms: 2
Rooms
- Room types: Master Bedroom, Living Room, Bedroom 2, Dining Room, Bedroom 3, Kitchen, Laundry, Bathroom 2, Master Bathroom
Primary bedroom
- Features: Carpet, Smooth Ceiling
- Level: First
- Area: 156
- Dimensions: 12 x 13
Bedroom 2
- Features: Carpet, Smooth Ceiling
- Level: First
- Area: 110
- Dimensions: 10 x 11
Bedroom 3
- Features: Carpet, Smooth Ceiling
- Level: First
- Area: 99
- Dimensions: 9 x 11
Primary bathroom
- Features: Smooth Ceiling, Walk-In Closet(s), LVP, Quartz
- Level: First
Bathroom 1
- Features: Smooth Ceiling, Walk-In Closet(s), LVP, Quartz
- Level: First
Bathroom 2
- Features: Smooth Ceiling, LVP, Quartz
- Level: First
Dining room
- Features: Smooth Ceiling, LVP Flooring
- Level: First
- Area: 110
- Dimensions: 10 x 11
Kitchen
- Features: Kitchen Island, Pantry, Smooth Ceiling, LVP, Quartz
- Level: First
- Area: 120
- Dimensions: 10 x 12
Living room
- Features: Smooth Ceiling, LVP
- Level: First
- Area: 238
- Dimensions: 14 x 17
Laundry room
- Features: Smooth Ceiling, LVP
- Level: First
Heating
- Central 1
Cooling
- Central 1
Features
- Has basement: No
- Has fireplace: No
- Fireplace features: None
Interior area
- Total interior livable area: 1,484 sqft
Video & virtual tour
Property
Parking
- Parking features: Garage-Two Car, Garage-Attached
Features
- Levels: One
- Stories: 1
Lot
- Size: 10,454 Square Feet
Construction
Type & style
- Home type: SingleFamily
- Architectural style: Ranch
- Property subtype: Single Family Residence
Materials
- Foundation: Slab
Condition
- New Construction
- New construction: Yes
Details
- Builder name: DAVIDSON HOMES LLC
Utilities & green energy
- Sewer: Septic Tank
Community & HOA
Community
- Subdivision: Chapel Hill
HOA
- Has HOA: Yes
- HOA fee: $200 annually
- HOA name: Elite Property Management
Location
- Region: Athens
Financial & listing details
- Price per square foot: $158/sqft
- Date on market: 5/18/2026
Estimated market value
$238,900
$222,000 - $256,000
$1,678/mo
Price history
| Date | Event | Price |
|---|---|---|
| 11/3/2026 | Pending sale | $234,900$158/sqft |
Source:  ValleyMLS #21918363 Report a problem | ||
| 8/29/2026 | Price change | $234,900-7.5%$158/sqft |
Source: ValleyMLS #21918363 Report a problem | ||
| 5/18/2026 | Listed for sale | $253,900-1.6%$171/sqft |
Source: ValleyMLS #21918363 Report a problem | ||
| 1/31/2026 | Listing removed | $257,900$174/sqft |
Source:  Davidson Homes, Inc. Report a problem | ||
| 10/8/2025 | Price change | $257,900$174/sqft |
Source: Davidson Homes, Inc. Report a problem | ||
| 8/29/2025 | Listed for sale | -- |
Source: Davidson Homes, Inc. Report a problem | ||
Public tax history
Tax history is unavailable.
Monthly payment
Est. payment
Payment breakdown
Explore the cost of this home by adjusting the details. Changes won't be saved.Climate risks
Neighborhood: 35613
Nearby schools
Schools provided by the listing agent
- Elementary: Piney Chapel (1-7)
- Middle: Elkmont (1-12)
- High: Elkmont
Source: ValleyMLS. This data may not be complete. We recommend contacting the local school district to confirm school assignments for this home.

Similar homes
- $232,8553 bd2 ba1.6k sqft20059 Hillsborough St, Athens, AL 35613New Construction
 ValleyMLS
- from $243,9004 bd2 ba1.9k sqftThe Daphne V Plan, Chapel Hill, Athens, AL 35613New Construction
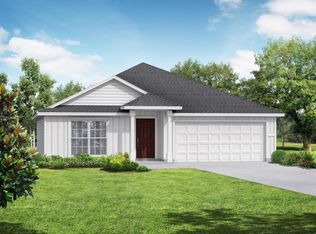 Davidson Homes, Inc.
- $254,9903 bd3 ba1.8k sqftThe Benson Ii Finchley Dr, Athens, AL 35613For Sale
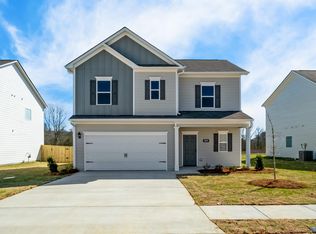 MLS ID #21857058, Lisa Jane Matteson. ValleyMLS
- $267,9954 bd3 ba1.8k sqft25626 Finchley Dr, Athens, AL 35613New ConstructionValleyMLS
