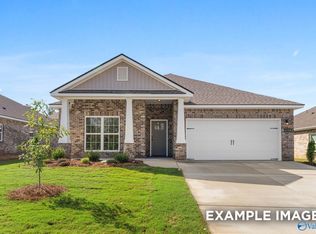
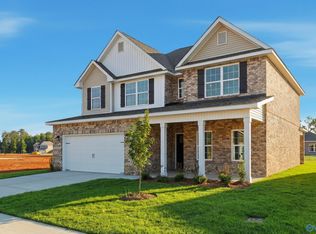
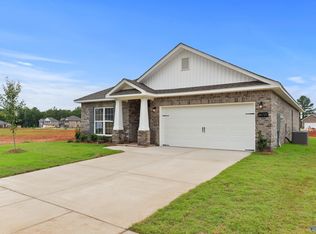
The SHELBY - a Modern Masterpiece that boasts soaring 9ft ceilings on the first floor, seamlessly connecting a formal dining area and open-concept kitchen, living, and breakfast nook. Enjoy the charm of vinyl plank flooring throughout the Main Floor. The Kitchen features with Stainless Steel appliances and Quartz countertops and Pantry. Relax in the inviting Main Floor Living Room or retreat to the cozy second-floor loft area. The large Primary Suite features a spacious Bathroom with Shower, Private Toilet, and Walk-in Closet. Large Secondary Bedrooms upstairs with walk-in closets.*Virtual Tour of Similar Home* Visit today to Learn more
Sold for $334,900
Zillow last checked:
Listing updated:
Bought with:
NON VALLEYMLS OFFICE
Source: ValleyMLS,MLS#: 21918292
Price history
| Date | Event | Price |
|---|---|---|
| 9/30/2026 | Sold | $334,900$137/sqft |
Source:  ValleyMLS #21918292 Report a problem ValleyMLS #21918292 Report a problem | ||
| 8/18/2026 | Pending sale | $334,900$137/sqft |
Source: ValleyMLS #21918292 Report a problem | ||
| 7/24/2026 | Price change | $334,900-1.6%$137/sqft |
Source: ValleyMLS #21918292 Report a problem | ||
| 5/17/2026 | Price change | $340,508+28.5%$139/sqft |
Source: ValleyMLS #21918292 Report a problem | ||
| 5/6/2026 | Listed for sale | $264,900$108/sqft |
Source:  Davidson Homes, Inc. Report a problem Davidson Homes, Inc. Report a problem | ||
| 3/26/2026 | Listing removed | $264,900$108/sqft |
Source: Davidson Homes, Inc. Report a problem | ||
| 4/2/2025 | Listed for sale | $264,900-19.7%$108/sqft |
Source: Davidson Homes, Inc. Report a problem | ||
| 12/6/2023 | Listing removed | -- |
Source: Davidson Homes, Inc. Report a problem | ||
| 12/2/2023 | Price change | $329,900-2.9%$135/sqft |
Source: Davidson Homes, Inc. Report a problem | ||
| 11/27/2023 | Price change | $339,900+19.3%$139/sqft |
Source: Davidson Homes, Inc. Report a problem | ||
| 11/7/2023 | Price change | $284,900-6.6%$116/sqft |
Source: Davidson Homes, Inc. Report a problem | ||
| 10/27/2023 | Price change | $304,900+15.1%$124/sqft |
Source: Davidson Homes, Inc. Report a problem | ||
| 10/4/2023 | Price change | $264,900-13.1%$108/sqft |
Source: Davidson Homes, Inc. Report a problem | ||
| 9/16/2023 | Price change | $304,900+15.1%$124/sqft |
Source: Davidson Homes, Inc. Report a problem | ||
| 8/30/2023 | Price change | $264,900-27.4%$108/sqft |
Source: Davidson Homes, Inc. Report a problem | ||
| 8/26/2023 | Price change | $364,900+37.8%$149/sqft |
Source: Davidson Homes, Inc. Report a problem | ||
| 7/26/2023 | Price change | $264,900-27.4%$108/sqft |
Source: Davidson Homes, Inc. Report a problem | ||
| 7/24/2023 | Price change | $364,900+10.6%$149/sqft |
Source: Davidson Homes, Inc. Report a problem | ||
| 7/22/2023 | Price change | $329,900+29.4%$135/sqft |
Source: Davidson Homes, Inc. Report a problem | ||
| 6/16/2023 | Price change | $254,900-24.3%$104/sqft |
Source: Davidson Homes, Inc. Report a problem | ||
| 5/31/2023 | Price change | $336,900-0.9%$137/sqft |
Source: Davidson Homes, Inc. Report a problem | ||
| 5/27/2023 | Price change | $339,900+11.5%$139/sqft |
Source: Davidson Homes, Inc. Report a problem | ||
| 5/17/2023 | Price change | $304,900-3.2%$124/sqft |
Source: Davidson Homes, Inc. Report a problem | ||
| 5/10/2023 | Price change | $314,900+14.6%$128/sqft |
Source: Davidson Homes, Inc. Report a problem | ||
| 5/8/2023 | Listed for sale | $274,900$112/sqft |
Source: Davidson Homes, Inc. Report a problem | ||
Get a cash offer in 3 minutes
Find out how much your home could sell for in as little as 3 minutes with a no-obligation cash offer.
Estimated market value
$335,000
