This inviting 3 bedroom, 2 bath home offers an open floor plan with tall ceilings & vaulted ceilings in select areas, creating a spacious & comfortable feel throughout. The family room features a double sided fireplace shared with the dining room making this the perfect space for gathering & entertaining. The eat-in kitchen overlooks a private courtyard. The primary suite provides privacy & comfort with a spacious bedroom, walk-in closet, & updated private bath. Two additional bedrooms offer flexibility for family/guests. Laundry room adds convenience & additional storage. Numerous updates include LVP, new vanities, lighting, tile and 2026 HVAC. Ideally situated near shopping & restaurants.
For sale
$297,000
16597 Arbor Dr, Athens, AL 35613
3beds
1,760sqft
Single Family Residence
Built in 1995
6,098 Square Feet Lot
$293,100 Zestimate®
$169/sqft
$50/mo HOA
What's special
Walk-in closetOpen floor plan
- 43 days
- 176
- 25
Zillow last checked:
Listing updated:
Listed by:
Amanda Coffman 256-777-4212,
Re/Max Legacy
Source: ValleyMLS,MLS#: 21928159
Facts & features
Interior
Bedrooms & bathrooms
- Bedrooms: 3
- Bathrooms: 2
- Full bathrooms: 2
Rooms
- Room types: Master Bedroom, Living Room, Bedroom 2, Dining Room, Bedroom 3, Kitchen, Laundry, Sitting Room
Primary bedroom
- Features: 10’ + Ceiling, Ceiling Fan(s), Vaulted Ceiling(s), Walk-In Closet(s), LVP
- Level: First
- Area: 228
- Dimensions: 12 x 19
Bedroom 2
- Features: LVP
- Level: First
- Area: 99
- Dimensions: 9 x 11
Bedroom 3
- Features: Ceiling Fan(s), Recessed Lighting, Vaulted Ceiling(s), LVP
- Level: First
- Area: 130
- Dimensions: 10 x 13
Dining room
- Features: Crown Molding, Fireplace, Recessed Lighting, Vaulted Ceiling(s), LVP Flooring
- Level: First
- Area: 154
- Dimensions: 11 x 14
Kitchen
- Features: Bay WDW, Eat-in Kitchen, Pantry, Recessed Lighting, Smooth Ceiling, LVP
- Level: First
- Area: 162
- Dimensions: 9 x 18
Living room
- Features: 10’ + Ceiling, Ceiling Fan(s), Crown Molding, Fireplace, Recessed Lighting, Smooth Ceiling, LVP
- Level: First
- Area: 16
- Dimensions: 1 x 16
Laundry room
- Features: Tile
- Level: First
- Area: 30
- Dimensions: 5 x 6
Heating
- Central 1
Cooling
- Central 1
Appliances
- Included: Range, Dishwasher, Microwave, Disposal
Features
- Has basement: No
- Number of fireplaces: 1
- Fireplace features: One, Gas Log
Interior area
- Total interior livable area: 1,760 sqft
Property
Parking
- Parking features: Garage-Two Car, Garage Faces Front, Corner Lot
Features
- Patio & porch: Covered Porch, Patio
- Exterior features: Curb/Gutters
Lot
- Size: 6,098 Square Feet
Details
- Parcel number: 1001112001004000
Construction
Type & style
- Home type: SingleFamily
- Property subtype: Single Family Residence
Materials
- Foundation: Slab
Condition
- New construction: No
- Year built: 1995
Utilities & green energy
- Sewer: Public Sewer
- Water: Public
Community & HOA
Community
- Features: Curbs
- Subdivision: The Vineyard
HOA
- Has HOA: Yes
- HOA fee: $600 annually
- HOA name: The Vineyard 1
Location
- Region: Athens
Financial & listing details
- Price per square foot: $169/sqft
- Tax assessed value: $207,500
- Annual tax amount: $1,660
- Date on market: 9/2/2026
Estimated market value
$293,100
$278,000 - $308,000
$1,744/mo
Price history
| Date | Event | Price |
|---|---|---|
| 9/2/2026 | Listed for sale | $297,000+6.1%$169/sqft |
Source:  ValleyMLS #21928159 Report a problem ValleyMLS #21928159 Report a problem | ||
| 3/7/2025 | Sold | $279,900+15.7%$159/sqft |
Source: Public Record Report a problem | ||
| 11/29/2021 | Sold | $242,000+1.9%$138/sqft |
Source: ValleyMLS #1794103 Report a problem | ||
| 10/29/2021 | Pending sale | $237,500$135/sqft |
Source: ValleyMLS #1794103 Report a problem | ||
| 10/26/2021 | Listed for sale | $237,500+50.3%$135/sqft |
Source: ValleyMLS #1794103 Report a problem | ||
| 1/15/2010 | Sold | $158,000$90/sqft |
Source: Public Record Report a problem | ||
Public tax history
| Year | Property taxes | Tax assessment |
|---|---|---|
| 2025 | $1,660 +3.2% | $41,500 +3.2% |
| 2024 | $1,609 +4.8% | $40,220 +4.8% |
| 2023 | $1,534 +201.1% | $38,360 +139.5% |
| 2022 | $510 +9.7% | $16,020 +9.1% |
| 2020 | $465 | $14,680 +7.2% |
| 2018 | -- | $13,700 |
| 2017 | $432 | $13,700 -90% |
| 2016 | $432 | $136,900 +899.3% |
| 2015 | $432 | $13,700 |
Find assessor info on the county website
Monthly payment
Est. payment
Payment breakdown
Explore the cost of this home by adjusting the details. Changes won't be saved.Climate risks
Neighborhood: 35613
Nearby schools
Schools provided by the listing agent
- Elementary: Heart Academy At Julian Newman (
- Middle: Athens (6-8)
- High: Athens High School
Source: ValleyMLS. This data may not be complete. We recommend contacting the local school district to confirm school assignments for this home.
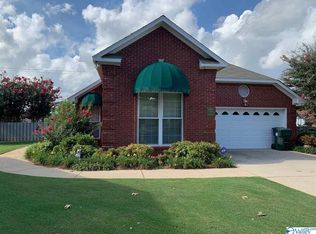
Similar homes
- $279,9002 bd2 ba1.9k sqft16541 Arbor Dr, Athens, AL 35613For Sale
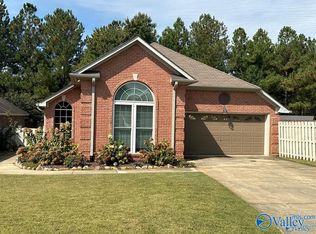 MLS ID #21912722, Amanda Coffman. ValleyMLS
 - $295,0004 bd2 ba1.8k sqft14349 Leadenhall Ln, Athens, AL 35613For Sale
 MLS ID #21931113, Terri Cote. ValleyMLS
 - $324,9004 bd2 ba2k sqft18230 Red Tail St, Athens, AL 35613For Sale
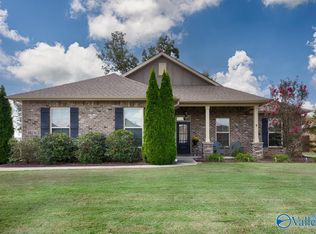 MLS ID #21930742, Samantha Walker. ValleyMLS
 - $325,0003 bd2 ba1.9k sqft14877 Mooresville Rd, Athens, AL 35613For Sale
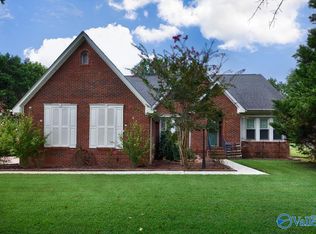 MLS ID #21926825, Megan Medlen. ValleyMLS
