This well-maintained, one-owner home has been thoughtfully updated. The beautifully remodeled kitchen opens to the dining area & a convenient coffee bar with custom cabinets. The private primary suite offers new carpet, fresh paint, & updated window coverings. The inviting family room showcases a stunning stone fireplace, soaring vaulted ceilings, & skylights that fill the space with natural light. Two additional bedrooms & a newly remodeled bathroom with high-end finishes provide plenty of comfort and flexibility. Situated on just over half an acre, the property also includes a large deck—perfect for entertaining—as well as a fenced area. Detached 24x30 garage/workshop with electricity.
For sale
$319,900
27583 Azalea Trl E, Athens, AL 35613
3beds
1,627sqft
Single Family Residence
Built in 1991
0.59 Acres Lot
$313,800 Zestimate®
$197/sqft
$-- HOA
What's special
Stunning stone fireplaceFresh paintFenced areaUpdated window coveringsPrivate primary suiteNew carpetBeautifully remodeled kitchen
- 23 days
- 656
- 79
Likely to sell faster than
Zillow last checked:
Listing updated:
Listed by:
Amanda Coffman 256-777-4212,
REMAX Legacy
Source: ValleyMLS,MLS#: 21928763
Facts & features
Interior
Bedrooms & bathrooms
- Bedrooms: 3
- Bathrooms: 2
- Full bathrooms: 1
- 3/4 bathrooms: 1
Rooms
- Room types: Master Bedroom, Bedroom 2, Dining Room, Bedroom 3, Kitchen, Family Room, Laundry
Primary bedroom
- Features: Ceiling Fan(s), Carpet, Smooth Ceiling, Window Cov
- Level: First
- Area: 195
- Dimensions: 13 x 15
Bedroom 2
- Features: Ceiling Fan(s), LVP Flooring
- Level: First
- Area: 110
- Dimensions: 10 x 11
Bedroom 3
- Features: Ceiling Fan(s), LVP
- Level: First
- Area: 110
- Dimensions: 10 x 11
Dining room
- Features: Crown Molding, Smooth Ceiling, Wood Floor
- Level: First
- Area: 130
- Dimensions: 13 x 10
Family room
- Features: Ceiling Fan(s), Fireplace, Skylight, Vaulted Ceiling(s), Window Cov, LVP
- Level: First
- Area: 255
- Dimensions: 15 x 17
Kitchen
- Features: Pantry, Smooth Ceiling, LVP
- Level: First
- Area: 170
- Dimensions: 10 x 17
Laundry room
- Features: LVP
- Level: First
- Area: 56
- Dimensions: 8 x 7
Heating
- Central 1, Electric
Cooling
- Central 1, Electric
Appliances
- Included: Range, Dishwasher
Features
- Basement: Crawl Space
- Number of fireplaces: 1
- Fireplace features: One, Wood Burning
Interior area
- Total interior livable area: 1,627 sqft
Property
Parking
- Parking features: Garage-Two Car, Garage-Attached, Garage-Detached, Workshop in Garage, Garage Faces Front, Driveway-Concrete, Parking Pad
Features
- Levels: One
- Stories: 1
- Patio & porch: Deck, Front Porch, Covered Porch
Lot
- Size: 0.59 Acres
Details
- Parcel number: 08 08 27 0 000 013.031
Construction
Type & style
- Home type: SingleFamily
- Architectural style: Ranch
- Property subtype: Single Family Residence
Condition
- New construction: No
- Year built: 1991
Utilities & green energy
- Sewer: Septic Tank
- Water: Public
Community & HOA
Community
- Subdivision: Country Garden Estates
HOA
- Has HOA: No
Location
- Region: Athens
Financial & listing details
- Price per square foot: $197/sqft
- Tax assessed value: $213,700
- Annual tax amount: $475
- Date on market: 9/10/2026
Estimated market value
$313,800
$298,000 - $329,000
$1,583/mo
Price history
| Date | Event | Price |
|---|---|---|
| 9/10/2026 | Listed for sale | $319,900-8.6%$197/sqft |
Source:  ValleyMLS #21928763 Report a problem ValleyMLS #21928763 Report a problem | ||
| 8/31/2026 | Listing removed | $350,000$215/sqft |
Source: ValleyMLS #21926466 Report a problem | ||
| 8/14/2026 | Listed for sale | $350,000$215/sqft |
Source: ValleyMLS #21926466 Report a problem | ||
Public tax history
| Year | Property taxes | Tax assessment |
|---|---|---|
| 2025 | $475 +23.5% | $21,380 |
| 2024 | $385 -17.4% | $21,380 +1.9% |
| 2023 | $466 +26.2% | $20,980 +24.4% |
| 2022 | $369 | $16,860 +28.7% |
| 2020 | -- | $13,100 +0.6% |
| 2018 | $279 -14% | $13,020 -4.8% |
| 2017 | $324 | $13,680 -90% |
| 2016 | $324 | $136,630 +898.8% |
| 2015 | $324 | $13,680 |
Find assessor info on the county website
Monthly payment
Est. payment
Payment breakdown
Explore the cost of this home by adjusting the details. Changes won't be saved.Climate risks
Neighborhood: 35613
Nearby schools
Schools provided by the listing agent
- Elementary: Johnson
- Middle: East Middle School
- High: East Limestone
Source: ValleyMLS. This data may not be complete. We recommend contacting the local school district to confirm school assignments for this home.
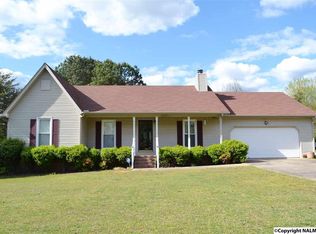
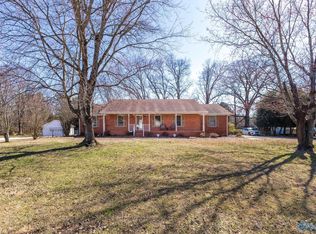
Similar homes
- $278,0003 bd2 ba1.8k sqft25633 Craft Rd, Athens, AL 35613For Sale
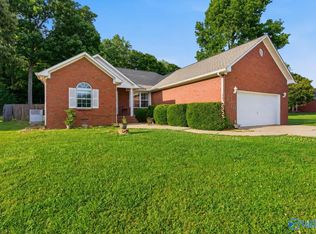 MLS ID #21918329, Kristen Neville. ValleyMLS
 - $329,9003 bd2 ba1.7k sqft131 Amberwood Dr, Harvest, AL 35749For Sale
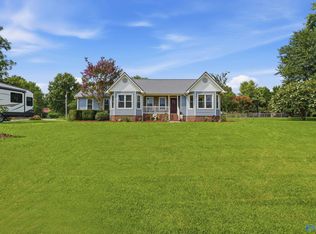 MLS ID #21929728, Kelsey Mann Long. ValleyMLS
 - $297,0003 bd2 ba1.7k sqft16597 Arbor Dr, Athens, AL 35613For Sale
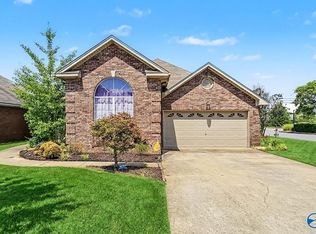 MLS ID #21928159, Amanda Coffman. ValleyMLS
 - $375,0004 bd2 ba2.1k sqft23749 Glover Rd, Athens, AL 35613For Sale
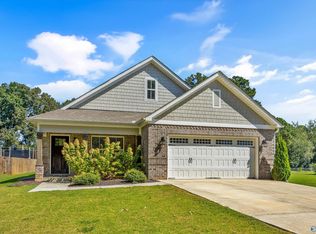 MLS ID #21928885, Amy Williams. ValleyMLS
