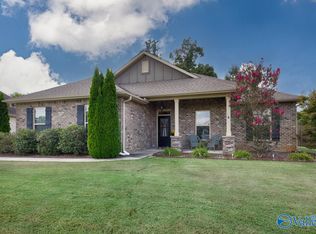
Custom-built full brick rancher on a large homesite with beautiful landscaping and exceptional craftsmanship throughout. Features include arched doorways, smooth ceilings, hardwood flooring, fresh interior paint and new carpet in the bedrooms. Spacious living room offers a trey ceiling and cozy fireplace. Kitchen features an island and custom cabinetry. Isolated primary suite with glamour bath and double vanities. Enjoy peace of mind with a 2 year old Generac whole home generator and storm shelter. Outdoor features include a deck, koi pond, privacy fence and detached workshop. Beautifully landscaped yard offers plenty of space for the garden lover to enjoy.
For sale
Price cut: $2.5K (9/25)
$357,400
17207 Eunice Ln, Athens, AL 35613
3beds
2,505sqft
Single Family Residence
Built in 2001
7,285 Square Feet Lot
$-- Zestimate®
$143/sqft
$-- HOA
What's special
Fresh interior paintKoi pondCustom-built full brick rancherBeautiful landscapingCozy fireplaceTrey ceilingDouble vanities
- 46 days
- 323
- 33
Zillow last checked:
Listing updated:
Listed by:
Stephanie Schrimsher 256-655-0698,
REMAX Alliance
Source: ValleyMLS,MLS#: 21927400
Facts & features
Interior
Bedrooms & bathrooms
- Bedrooms: 3
- Bathrooms: 2
- Full bathrooms: 2
Rooms
- Room types: Foyer, Master Bedroom, Living Room, Bedroom 2, Dining Room, Bedroom 3, Kitchen, Family Room, Breakfast, Office/Study, Laundry, Sun
Primary bedroom
- Features: Ceiling Fan(s), Carpet, Recessed Lighting, Tray Ceiling(s)
- Level: First
- Area: 256
- Dimensions: 16 x 16
Bedroom 2
- Features: Ceiling Fan(s), Carpet, Recessed Lighting
- Level: First
- Area: 140
- Dimensions: 14 x 10
Bedroom 3
- Features: Ceiling Fan(s), Carpet
- Level: First
- Area: 154
- Dimensions: 14 x 11
Dining room
- Features: Tray Ceiling(s), Wood Floor
- Level: First
- Area: 143
- Dimensions: 13 x 11
Family room
- Features: Ceiling Fan(s), Fireplace, Recessed Lighting, Tray Ceiling(s), Wood Floor
- Level: First
- Area: 374
- Dimensions: 17 x 22
Kitchen
- Features: Kitchen Island, Tile
- Level: First
- Area: 168
- Dimensions: 14 x 12
Office
- Features: Wood Floor
- Level: First
- Area: 143
- Dimensions: 11 x 13
Laundry room
- Features: Tile
- Level: First
- Area: 77
- Dimensions: 11 x 7
Heating
- Central 1
Cooling
- Central 1
Appliances
- Included: Oven, Dishwasher, Microwave, Refrigerator, Gas Cooktop
Features
- Basement: Crawl Space
- Number of fireplaces: 1
- Fireplace features: One
Interior area
- Total interior livable area: 2,505 sqft
Video & virtual tour
Property
Parking
- Parking features: Garage-Two Car, Garage-Attached, Garage Faces Side, Driveway-Concrete
Features
- Levels: One
- Stories: 1
- Patio & porch: Deck
- Waterfront features: Pond
Lot
- Size: 7,285 Square Feet
- Dimensions: 48.57 x 150
Details
- Parcel number: 1001010002019014
Construction
Type & style
- Home type: SingleFamily
- Architectural style: Ranch
- Property subtype: Single Family Residence
Condition
- New construction: No
- Year built: 2001
Utilities & green energy
- Sewer: Septic Tank
- Water: Public
Community & HOA
Community
- Subdivision: Enola Acres
HOA
- Has HOA: No
Location
- Region: Athens
Financial & listing details
- Price per square foot: $143/sqft
- Tax assessed value: $311,500
- Date on market: 8/26/2026
Estimated market value
Not available
Estimated sales range
Not available
Not available
Price history
| Date | Event | Price |
|---|---|---|
| 9/25/2026 | Price change | $357,400-0.7%$143/sqft |
Source:  ValleyMLS #21927400 Report a problem ValleyMLS #21927400 Report a problem | ||
| 8/26/2026 | Listed for sale | $359,900+28.3%$144/sqft |
Source: ValleyMLS #21927400 Report a problem | ||
| 6/29/2026 | Sold | $280,500$112/sqft |
Source: ValleyMLS #21920353 Report a problem | ||
Public tax history
| Year | Property taxes | Tax assessment |
|---|---|---|
| 2025 | -- | $31,160 +1.9% |
| 2024 | -- | $30,580 +4.7% |
| 2023 | -- | $29,200 +22.4% |
| 2022 | -- | $23,860 +10.3% |
| 2020 | -- | $21,640 +14.3% |
| 2018 | -- | $18,940 |
| 2017 | $568 | $18,940 -90% |
| 2016 | $568 -4.5% | $189,270 +854% |
| 2015 | $595 | $19,840 |
Find assessor info on the county website
Monthly payment
Est. payment
Payment breakdown
Explore the cost of this home by adjusting the details. Changes won't be saved.Climate risks
Neighborhood: 35613
Nearby schools
Schools provided by the listing agent
- Elementary: Johnson
- Middle: East Limestone
- High: East Limestone
Source: ValleyMLS. This data may not be complete. We recommend contacting the local school district to confirm school assignments for this home.
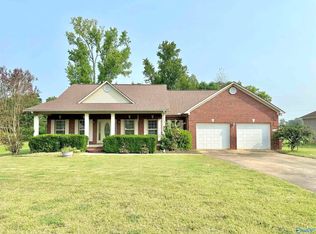
Similar homes
- $399,9003 bd2 ba2.1k sqft23265 Frank St, Athens, AL 35613For Sale
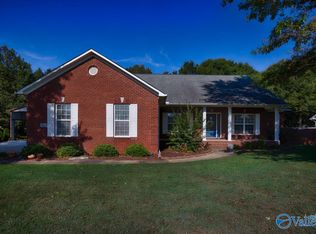 MLS ID #21927614, Jay Butler. ValleyMLS
 - $365,0003 bd2 ba2.6k sqft22926 Horseshoe Bnd, Athens, AL 35613For Sale
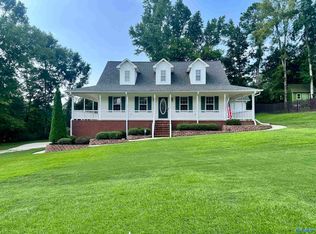 MLS ID #21927121, Cody Smith. ValleyMLS
 - $349,0003 bd2 ba1.9k sqft24991 Blossom Ln, Athens, AL 35613For Sale
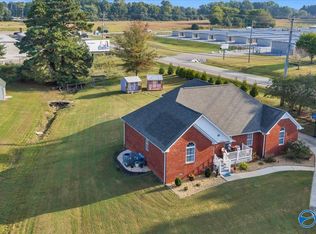 MLS ID #21929599, Misty Pierce. ValleyMLS
 - $324,8004 bd2 ba2k sqft18230 Red Tail St, Athens, AL 35613For Sale
 MLS ID #21930742, Samantha Walker. ValleyMLS
