Welcome to this well-maintained 4-bedroom, 3-bath home nestled in an established subdivision on a spacious 1.4-acre lot. Offering plenty of room both inside and out, this home features a versatile basement with a 4th bedroom and storm shelter, providing additional living, recreational, storage, or workspace options. Extra garage space off basement and outbuilding are perfect for the lawnmower, storage, etc. The roof was replaced in 2025, adding peace of mind for the new owners. The generous lot offers plenty of outdoor space while still providing the convenience of a neighborhood setting in the East Limestone community. This property is ready to welcome its next owners.
For sale
Price cut: $15K (10/26)
$509,900
24768 Blossom Ln, Athens, AL 35613
4beds
3,657sqft
Single Family Residence
Built in 2005
1.4 Acres Lot
$-- Zestimate®
$139/sqft
$-- HOA
What's special
Storm shelter
- 34 days
- 1,266
- 147
Likely to sell faster than
Zillow last checked:
Listing updated:
Listed by:
Emily Banta 256-206-0914,
Innovative Realty Solutions
Source: ValleyMLS,MLS#: 21930690
Facts & features
Interior
Bedrooms & bathrooms
- Bedrooms: 4
- Bathrooms: 3
- Full bathrooms: 2
- 3/4 bathrooms: 1
Rooms
- Room types: Master Bedroom, Living Room, Bedroom 2, Dining Room, Bedroom 3, Kitchen, Bedroom 4
Primary bedroom
- Features: Ceiling Fan(s), Crown Molding, Wood Floor
- Level: First
- Area: 238
- Dimensions: 14 x 17
Bedroom 2
- Features: Ceiling Fan(s), Crown Molding, Carpet
- Level: First
- Area: 132
- Dimensions: 11 x 12
Bedroom 3
- Features: Ceiling Fan(s), Crown Molding, Carpet
- Level: First
- Area: 143
- Dimensions: 11 x 13
Bedroom 4
- Level: Basement
- Area: 117
- Dimensions: 9 x 13
Dining room
- Features: Crown Molding, Wood Floor
- Level: First
- Area: 180
- Dimensions: 12 x 15
Kitchen
- Features: Crown Molding, Eat-in Kitchen, Recessed Lighting, Wood Floor
- Level: First
- Area: 231
- Dimensions: 11 x 21
Living room
- Features: Ceiling Fan(s), Crown Molding, Fireplace, Tray Ceiling(s), Wood Floor
- Level: First
- Area: 352
- Dimensions: 16 x 22
Heating
- Central 2
Cooling
- Central 2
Features
- Basement: Basement
- Number of fireplaces: 2
- Fireplace features: Gas Log, Two
Interior area
- Total interior livable area: 3,657 sqft
Property
Parking
- Parking features: Garage-Two Car, Garage-Attached, Workshop in Garage, Garage Faces Side, Driveway-Concrete
Lot
- Size: 1.4 Acres
Details
- Parcel number: 0903070000001.050
Construction
Type & style
- Home type: SingleFamily
- Architectural style: Ranch
- Property subtype: Single Family Residence
Condition
- New construction: No
- Year built: 2005
Utilities & green energy
- Sewer: Septic Tank
- Water: Public
Community & HOA
Community
- Subdivision: Peach Tree Ridge
HOA
- Has HOA: No
Location
- Region: Athens
Financial & listing details
- Price per square foot: $139/sqft
- Tax assessed value: $464,400
- Annual tax amount: $1,341
- Date on market: 10/2/2026
Estimated market value
Not available
Estimated sales range
Not available
Not available
Price history
| Date | Event | Price |
|---|---|---|
| 10/26/2026 | Price change | $509,900-2.9%$139/sqft |
Source:  ValleyMLS #21930690 Report a problem | ||
| 10/2/2026 | Listed for sale | $524,900$144/sqft |
Source: ValleyMLS #21930690 Report a problem | ||
Public tax history
| Year | Property taxes | Tax assessment |
|---|---|---|
| 2025 | $1,341 +0.9% | $46,460 +0.8% |
| 2024 | $1,329 | $46,080 |
| 2023 | $1,329 +21.2% | $46,080 +20.2% |
| 2022 | $1,097 +23.7% | $38,340 +22.3% |
| 2020 | $887 +10.9% | $31,340 +10.2% |
| 2018 | $800 -3.6% | $28,440 |
| 2017 | $830 | $28,440 -90.3% |
| 2016 | $830 -2.9% | $292,600 +900% |
| 2015 | $855 | $29,260 |
Find assessor info on the county website
Monthly payment
Est. payment
Payment breakdown
Explore the cost of this home by adjusting the details. Changes won't be saved.Climate risks
Neighborhood: 35613
Nearby schools
Schools provided by the listing agent
- Elementary: Creekside Elementary
- Middle: East Limestone
- High: East Limestone
Source: ValleyMLS. This data may not be complete. We recommend contacting the local school district to confirm school assignments for this home.

Similar homes
- $459,5004 bd3 ba2.4k sqft14866 Capstone Ln, Athens, AL 35613For Sale
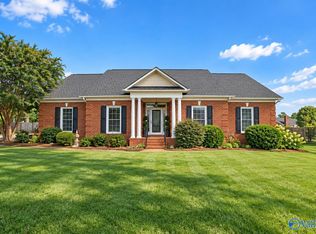 MLS ID #21928522, Jessica Hassan. ValleyMLS
- $519,0004 bd3 ba2.9k sqft25870 Cobblestone Ln, Athens, AL 35613For Sale
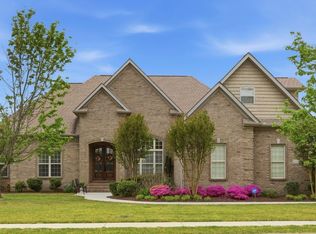 MLS ID #21915165, Tracy Hood. ValleyMLS
- $475,0005 bd3 ba2.9k sqft14872 Birchbark St, Athens, AL 35613For Sale
 MLS ID #21924943, Meike Fisk. ValleyMLS
- $505,0004 bd3 ba2.9k sqft22927 Bluffview Dr, Athens, AL 35613For Sale
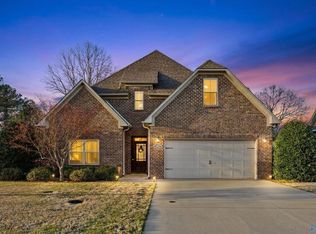 MLS ID #21912787, Mary Winn. ValleyMLS
