*** OPEN HOUSE 7/12 from 2-4 pm *** Nestled on the outskirts of Athens sits this lovely brick home with plenty of room to entertain. The 1st floor offers a large living space with vaulted ceilings, a beautiful kitchen, luxurious main bedroom with a spa like bathroom, and much more. On the 2nd floor are 4 spacious bedrooms that can accommodate family or guests. The Basement level features several spacious rooms, including an exercise room, storm room and more. The basement level also offers plenty of storage space. Enjoy your time outside relaxing on the deck or covered patio. Just beyond the property there is a creek accompanied by plenty of shade trees. Call Today For A Private Showing.
For sale
Price cut: $15K (7/3)
$783,999
24755 Richmond Dr, Athens, AL 35613
5beds
4,714sqft
:
Get pre-qualified$4,605/mo
Single Family Residence
Built in 2007
0.65 Acres Lot
$-- Zestimate®
$166/sqft
$33/mo HOA
What's special
Beautiful kitchenPlenty of shade treesLovely brick homeCovered patio
- 277 days |
- 374 |
- 25 |
Zillow last checked:
Listing updated:
Listed by:
Joshua Tester 256-777-5841,
Legend Realty,
Teresa Tester 256-656-9731,
Legend Realty Madison, LLC
Source: ValleyMLS,MLS#: 21902070
Facts & features
Interior
Bedrooms & bathrooms
- Bedrooms: 5
- Bathrooms: 4
- Full bathrooms: 3
- 1/2 bathrooms: 1
Rooms
- Room types: Foyer, Master Bedroom, Living Room, Bedroom 2, Dining Room, Bedroom 3, Kitchen, Bedroom 4, Family Room, Breakfast, Recreation Room, Bonus Room, Butlers Pantry, Bedroom, Laundry, Exercise Room, Bathroom 1, Bathroom 3, Bath:Half, Saferoom, Master Bathroom
Primary bedroom
- Features: Ceiling Fan(s), Crown Molding, Wood Floor
- Level: First
- Area: 360
- Dimensions: 24 x 15
Bedroom 2
- Features: Ceiling Fan(s), Wood Floor
- Level: First
- Area: 143
- Dimensions: 11 x 13
Bedroom 3
- Features: Ceiling Fan(s), Carpet
- Level: Second
- Area: 210
- Dimensions: 15 x 14
Bedroom 4
- Features: Ceiling Fan(s), Carpet
- Level: Second
- Area: 195
- Dimensions: 15 x 13
Bedroom 5
- Features: Ceiling Fan(s), Carpet
- Level: Second
- Area: 143
- Dimensions: 11 x 13
Dining room
- Features: Crown Molding, Wood Floor
- Level: First
Kitchen
- Features: Crown Molding, Granite Counters, Kitchen Island, Wood Floor
- Level: First
- Area: 144
- Dimensions: 12 x 12
Living room
- Features: Ceiling Fan(s), Crown Molding, Fireplace, Window Cov, Wood Floor
- Level: First
- Area: 306
- Dimensions: 18 x 17
Bonus room
- Features: Carpet
- Level: Basement
- Area: 495
- Dimensions: 33 x 15
Exercise room
- Level: Basement
- Area: 300
- Dimensions: 25 x 12
Laundry room
- Level: First
- Area: 63
- Dimensions: 7 x 9
Heating
- Central 2+, Natural Gas
Cooling
- Multi Units, Electric
Appliances
- Included: Range, Microwave, Refrigerator, Gas Cooktop
Features
- Basement: Basement
- Has fireplace: Yes
- Fireplace features: Gas Log
Interior area
- Total interior livable area: 4,714 sqft
Property
Parking
- Parking features: Garage-Two Car, Driveway-Concrete
Features
- Patio & porch: Covered Patio, Deck
- Exterior features: Sidewalk
Lot
- Size: 0.65 Acres
- Dimensions: 121 x 190
Details
- Parcel number: 0903060000015083
Construction
Type & style
- Home type: SingleFamily
- Architectural style: Traditional
- Property subtype: Single Family Residence
Condition
- New construction: No
- Year built: 2007
Utilities & green energy
- Sewer: Public Sewer
- Water: Public
Community & HOA
Community
- Features: Playground, Tennis Court(s)
- Subdivision: Forest Hills
HOA
- Has HOA: Yes
- Amenities included: Clubhouse, Tennis Court(s), Pool, Common Grounds
- Services included: Club House, Tennis, Community Pool (OA), Common Grounds
- HOA fee: $400 annually
- HOA name: Forest Hills HOA
Location
- Region: Athens
Financial & listing details
- Price per square foot: $166/sqft
- Tax assessed value: $843,600
- Annual tax amount: $3,321
- Date on market: 10/22/2025
Estimated market value
Not available
Estimated sales range
Not available
Not available
Price history
| Date | Event | Price |
|---|---|---|
| 7/3/2026 | Price change | $783,999-1.9%$166/sqft |
Source:  ValleyMLS #21902070 Report a problem ValleyMLS #21902070 Report a problem | ||
| 5/15/2026 | Price change | $798,9990%$169/sqft |
Source: ValleyMLS #21902070 Report a problem | ||
| 4/17/2026 | Price change | $799,000-0.7%$169/sqft |
Source: ValleyMLS #21902070 Report a problem | ||
| 4/3/2026 | Price change | $805,000-2.4%$171/sqft |
Source: ValleyMLS #21902070 Report a problem | ||
| 3/14/2026 | Price change | $825,150+0%$175/sqft |
Source: ValleyMLS #21902070 Report a problem | ||
| 3/6/2026 | Price change | $825,050+0%$175/sqft |
Source: ValleyMLS #21902070 Report a problem | ||
| 2/9/2026 | Price change | $824,950-2.8%$175/sqft |
Source: ValleyMLS #21902070 Report a problem | ||
| 1/4/2026 | Price change | $848,520-4.3%$180/sqft |
Source: ValleyMLS #21902070 Report a problem | ||
| 10/22/2025 | Listed for sale | $886,200$188/sqft |
Source: ValleyMLS #21902070 Report a problem | ||
Public tax history
| Year | Property taxes | Tax assessment |
|---|---|---|
| 2025 | $3,321 +0.9% | $84,360 +0.9% |
| 2024 | $3,291 +1.2% | $83,600 +1.2% |
| 2023 | $3,253 +21.6% | $82,640 +21.1% |
| 2022 | $2,676 +22.5% | $68,220 +22% |
| 2020 | $2,185 +19.9% | $55,940 +19.3% |
| 2018 | $1,822 | $46,880 |
| 2017 | $1,822 | $46,880 -90.5% |
| 2016 | $1,822 -4.7% | $491,100 +899.8% |
| 2015 | $1,912 | $49,120 |
Find assessor info on the county website
Monthly payment
Est. payment
Payment breakdown
Explore the cost of this home by adjusting the details. Changes won't be saved.Climate risks
Neighborhood: 35613
Nearby schools
GreatSchools rating
- 9/10Julian Newman Elementary SchoolGrades: PK-3Distance: 4.9 mi
- 4/10Athens Middle SchoolGrades: 6-8Distance: 3.9 mi
- 9/10Athens High SchoolGrades: 9-12Distance: 3.8 mi
Schools provided by the listing agent
- Elementary: Heart Academy At Julian Newman (
- Middle: Athens (6-8)
- High: Athens High School
Source: ValleyMLS. This data may not be complete. We recommend contacting the local school district to confirm school assignments for this home.
- $638,7005 bd5 ba4.8k sqft24735 Richmond Dr, Athens, AL 35613Off Market
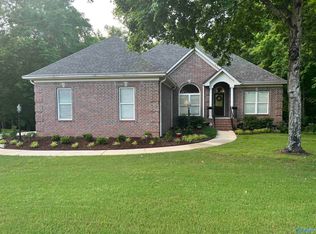
- $485,0003 bd3 ba3.1k sqft24713 Richmond Dr, Athens, AL 35613Sold
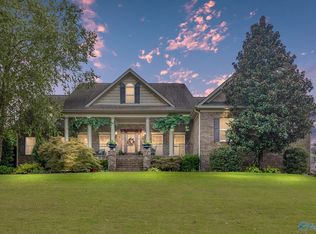
- $500,0004 bd4 ba3.3k sqft24740 Richmond Dr, Athens, AL 35613Sold
- $601,100-- bd-- ba2.9k sqft24722 Richmond Dr, Athens, AL 35613Off Market
- $552,400-- bd3 ba2.6k sqft24800 Richmond Dr, Athens, AL 35613Off Market
- $781,4005 bd5 ba5.4k sqft24795 Richmond Dr, Athens, AL 35613Off Market
- $670,500-- bd3 ba3.9k sqft24679 Richmond Dr, Athens, AL 35613Off Market
- $548,9004 bd4 ba3.6k sqft24686 Richmond Dr, Athens, AL 35613Off Market
A local agent can set up tours, give advice and negotiate with sellers.
A local lender can help you make sure your offer is ready when you are.
Similar homes
- $799,5005 bd4 ba4k sqft27444 Juanita Dr, Athens, AL 35613For Sale
 MLS ID #21913513, Darla Bunker. ValleyMLS
 - $719,0004 bd4 ba4.3k sqft24893 Deer Ridge Ln, Athens, AL 35613For Sale
 MLS ID #21922556, Hannah Pirtle. ValleyMLS
 - $750,0004 bd4 ba3.2k sqft23622 Piney Creek Dr, Athens, AL 35613For Sale
 MLS ID #526896, Erick Leiva. Strategic MLS Alliance
 - $699,0004 bd4 ba4k sqft14370 Muirfield Dr, Athens, AL 35613For Sale
 MLS ID #21918836, Marilyn Cash. ValleyMLS
 - $460,0004 bd3 ba2.4k sqft220 Summit Lakes Dr, Athens, AL 35613For SaleMLS ID #21924627, David Benefield. ValleyMLS
- $564,0003 bd4 ba3.4k sqft24862 Pepper Rd, Athens, AL 35613For SaleMLS ID #21907397, Taylor Gregory. ValleyMLS
- $649,9004 bd4 ba3.2k sqft23526 Piney Creek Dr, Athens, AL 35613For SaleMLS ID #21920083, Carissa Scott. ValleyMLS
- $610,0003 bd4 ba3.9k sqft23094 Piney Creek Dr, Athens, AL 35613For SaleMLS ID #21918893, Michael Rosenblum. ValleyMLS
- $785,0004 bd3 ba4.8k sqft13111 Brian Hill Rd, Madison, AL 35756For SaleMLS ID #21915510, DeLisa Locke. ValleyMLS
- $539,0004 bd5 ba3.3k sqft22191 Diamond Pointe Dr, Athens, AL 35613For SaleMLS ID #21923058, Dana Stewart. ValleyMLS
- $398,5005 bd3 ba2.5k sqft25986 Rosedown Dr, Athens, AL 35613For SaleMLS ID #21923831, Gina Barlow. ValleyMLS
- $499,9004 bd3 ba2.7k sqft22883 Pin Oak Dr, Athens, AL 35613For SaleMLS ID #529977, Tiffany Pack. Strategic MLS Alliance
- $639,9003 bd3 ba3.1k sqft16082 Darby Dr, Athens, AL 35613For SaleMLS ID #21913988, Andrea Fondren. ValleyMLS
- $520,0004 bd3 ba2.9k sqft25870 Cobblestone Ln, Athens, AL 35613For SaleMLS ID #21915165, Tracy Hood. ValleyMLS
- $799,0004 bd4 ba4k sqft137 Towhee Way, Madison, AL 35756For SaleMLS ID #21920604, John Thomas. ValleyMLS
- $505,0004 bd3 ba2.9k sqft22927 Bluffview Dr, Athens, AL 35613For SaleMLS ID #21912787, Mary Winn. ValleyMLS
- $835,0004 bd4 ba4.4k sqft206 Gaston Dr, Madison, AL 35756For SaleMLS ID #21920531, Meghann Delashaw. ValleyMLS
- $699,9004 bd4 ba3.8k sqft20627 Calcutta St, Athens, AL 35611For SaleMLS ID #21907907, DeLisa Locke. ValleyMLS
- $819,0004 bd4 ba4.4k sqft103 Whitehall, Madison, AL 35758For SaleMLS ID #21916763, Marilyn Cash. ValleyMLS
- $749,0005 bd4 ba5k sqft266 Forest Home Dr, Trinity, AL 35673For SaleMLS ID #21923119, Crystal Owens. ValleyMLS
