This stunning home perfectly blends exceptional quality, generous living space, and privacy. The main level features two spacious bedrooms and two full baths, along with a beautifully designed kitchen and keeping room highlighted by gorgeous windows that fill the space with natural light and showcase the surrounding views.
The finished walkout basement adds incredible versatility, featuring a large bedroom, full bath, and abundant additional living space. The home also offers a three-car garage configuration. The lower level includes a workshop, plenty of room for recreational equipment, and a safe room.
Owners relocating and happy to work with buyers agent. Call 256-513-0018 for more information.
For sale by owner
$550,000
24713 Richmond Dr, Athens, AL 35613
3beds
3,199sqft
SingleFamily
Built in 2003
0.58 Acres Lot
$496,600 Zestimate®
$172/sqft
$33/mo HOA
What's special
Finished walkout basementThree-car garage configurationTwo spacious bedroomsKeeping roomShowcase the surrounding viewsBeautifully designed kitchen
- 7 hours
- 198
- 14
Listed by:
Property Owner (256) 513-0018
Facts & features
Interior
Bedrooms & bathrooms
- Bedrooms: 3
- Bathrooms: 3
- Full bathrooms: 3
Heating
- Forced air
Cooling
- Central
Appliances
- Included: Garbage disposal
Features
- Flooring: Tile, Other, Carpet, Hardwood
- Basement: Finished
- Has fireplace: Yes
Interior area
- Total interior livable area: 3,199 sqft
Property
Parking
- Parking features: Carport, Garage - Attached
Features
- Exterior features: Wood, Brick
Lot
- Size: 0.58 Acres
Details
- Parcel number: 0903060000015085
Construction
Type & style
- Home type: SingleFamily
Materials
- Wood
- Foundation: Wood
- Roof: Asphalt
Condition
- New construction: No
- Year built: 2003
Community & HOA
HOA
- Has HOA: Yes
- HOA fee: $33 monthly
Location
- Region: Athens
Financial & listing details
- Price per square foot: $172/sqft
- Tax assessed value: $572,900
- Annual tax amount: $1,893
- Date on market: 9/10/2026
Estimated market value
$496,600
$442,000 - $561,000
$2,895/mo
Price history
| Date | Event | Price |
|---|---|---|
| 9/10/2026 | Listed for sale | $550,000+13.4%$172/sqft |
Source: Owner Report a problem | ||
| 3/10/2025 | Sold | $485,000-1.8%$152/sqft |
Source:  ValleyMLS #21865062 Report a problem ValleyMLS #21865062 Report a problem | ||
| 2/25/2025 | Pending sale | $494,000$154/sqft |
Source: ValleyMLS #21865062 Report a problem | ||
| 2/3/2025 | Listed for sale | $494,000$154/sqft |
Source: ValleyMLS #21865062 Report a problem | ||
| 1/2/2025 | Pending sale | $494,000$154/sqft |
Source: ValleyMLS #21865062 Report a problem | ||
| 8/15/2024 | Price change | $494,000-0.2%$154/sqft |
Source: ValleyMLS #21865062 Report a problem | ||
| 7/5/2024 | Listed for sale | $495,000$155/sqft |
Source: ValleyMLS #21865062 Report a problem | ||
Public tax history
| Year | Property taxes | Tax assessment |
|---|---|---|
| 2025 | $1,893 +0.9% | $57,300 +0.9% |
| 2024 | $1,876 +2.6% | $56,800 +2.6% |
| 2023 | $1,828 +20.4% | $55,380 +20% |
| 2022 | $1,519 +20% | $46,140 +19.5% |
| 2020 | $1,266 +12% | $38,600 +11.7% |
| 2018 | $1,131 +8.7% | $34,560 |
| 2017 | $1,040 | $34,560 -90.7% |
| 2016 | $1,040 -7.6% | $371,100 +899.7% |
| 2015 | $1,126 | $37,120 |
Find assessor info on the county website
Monthly payment
Est. payment
Payment breakdown
Explore the cost of this home by adjusting the details. Changes won't be saved.Climate risks
Neighborhood: 35613
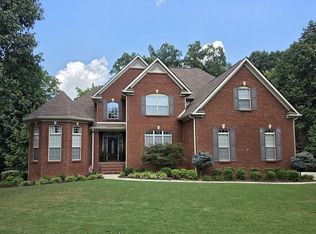
Similar homes
- $459,5004 bd3 ba2.4k sqft14866 Capstone Ln, Athens, AL 35613For Sale
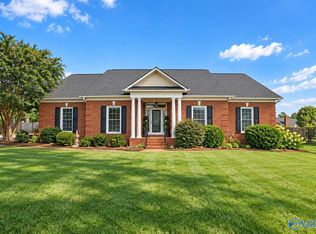 MLS ID #21928522, Jessica Hassan. ValleyMLS
 - $524,9003 bd3 ba3k sqft25908 Camden Ct, Athens, AL 35613For Sale
 MLS ID #21916576, Cody Smith. ValleyMLS
 - $514,9004 bd4 ba2.7k sqft27420 Thach Rd, Athens, AL 35613For Sale
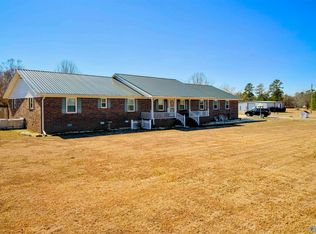 MLS ID #21927350, James Wright. ValleyMLS
 - $549,9005 bd4 ba3.5k sqft22525 Players Ln, Athens, AL 35613New Construction
 MLS ID #21909313, Felicia McGee. ValleyMLS
