Beautiful all-brick home with standout architectural detail, extensive crown molding and wood-look flooring throughout the main living areas. The open family room features a fireplace with custom trim, while the formal dining room offers wainscoting and a dramatic tray ceiling. The kitchen includes granite countertops, stainless appliances, abundant cabinetry and breakfast area. Spacious primary suite with layered tray ceiling, jetted tub, tiled shower and walk-in closet. Bright vaulted sunroom with skylights opens to the fenced backyard and covered patio. Additional highlights include a 3-car garage, in-ground storm shelter and Rinnai tankless water heater.
For sale
Price cut: $10K (10/8)
$405,000
13077 Summerfield Dr, Athens, AL 35613
4beds
2,513sqft
Single Family Residence
Built in 2010
0.38 Acres Lot
$399,000 Zestimate®
$161/sqft
$25/mo HOA
What's special
Standout architectural detailFenced backyardFireplace with custom trimJetted tubFormal dining roomWalk-in closetStainless appliances
- 49 days
- 417
- 29
Zillow last checked:
Listing updated:
Listed by:
Shannon Shaw 256-513-2727,
LPT Realty
Source: ValleyMLS,MLS#: 21927634
Facts & features
Interior
Bedrooms & bathrooms
- Bedrooms: 4
- Bathrooms: 3
- Full bathrooms: 3
Rooms
- Room types: Foyer, Master Bedroom, Living Room, Bedroom 2, Dining Room, Bedroom 3, Kitchen, Bedroom 4, Breakfast, Laundry, Sun
Primary bedroom
- Features: 10’ + Ceiling, Ceiling Fan(s), Crown Molding, Recessed Lighting, Smooth Ceiling
- Level: First
- Area: 240
- Dimensions: 15 x 16
Bedroom 2
- Features: Ceiling Fan(s), Smooth Ceiling, Walk-In Closet(s), LVP
- Level: First
- Area: 132
- Dimensions: 11 x 12
Bedroom 3
- Features: Ceiling Fan(s), Smooth Ceiling, Walk-In Closet(s), LVP
- Level: First
- Area: 154
- Dimensions: 11 x 14
Bedroom 4
- Features: Ceiling Fan(s), Smooth Ceiling, Walk-In Closet(s), LVP
- Level: First
- Area: 168
- Dimensions: 12 x 14
Dining room
- Features: 10’ + Ceiling, Crown Molding, Smooth Ceiling, Tray Ceiling(s), LVP, Wainscoting
- Level: First
- Area: 132
- Dimensions: 11 x 12
Kitchen
- Features: 10’ + Ceiling, Crown Molding, Granite Counters, Pantry, Smooth Ceiling, LVP
- Level: First
- Area: 126
- Dimensions: 9 x 14
Living room
- Features: 10’ + Ceiling, Crown Molding, Fireplace, Recessed Lighting, Smooth Ceiling, LVP
- Level: First
- Area: 408
- Dimensions: 24 x 17
Laundry room
- Features: 10’ + Ceiling, Smooth Ceiling, Tile
- Level: First
- Area: 56
- Dimensions: 7 x 8
Heating
- Central 1
Cooling
- Central 1
Appliances
- Included: Dishwasher, Double Oven, Microwave, Range, Refrigerator, Tankless Water Heater
Features
- Has basement: No
- Number of fireplaces: 1
- Fireplace features: Gas Log, One
Interior area
- Total interior livable area: 2,513 sqft
Property
Parking
- Parking features: Garage-Three Car, Garage Door Opener, Driveway-Concrete, Oversized
Features
- Levels: One
- Stories: 1
- Patio & porch: Covered Porch
Lot
- Size: 0.38 Acres
- Dimensions: 153.79 x 131.18 x 135.11 x 55.77 x 24.10
Details
- Parcel number: 0909290001159000
Construction
Type & style
- Home type: SingleFamily
- Architectural style: Ranch
- Property subtype: Single Family Residence
Materials
- Foundation: Slab
Condition
- New construction: No
- Year built: 2010
Utilities & green energy
- Sewer: Public Sewer
- Water: Public
Community & HOA
Community
- Subdivision: Legacy Grove
HOA
- Has HOA: Yes
- HOA fee: $300 annually
- HOA name: Legacy Grove
Location
- Region: Athens
Financial & listing details
- Price per square foot: $161/sqft
- Tax assessed value: $409,700
- Annual tax amount: $1,176
- Date on market: 8/28/2026
Estimated market value
$399,000
$379,000 - $419,000
$2,235/mo
Price history
| Date | Event | Price |
|---|---|---|
| 10/8/2026 | Price change | $405,000-2.4%$161/sqft |
Source:  ValleyMLS #21927634 Report a problem ValleyMLS #21927634 Report a problem | ||
| 8/28/2026 | Listed for sale | $415,000+45.6%$165/sqft |
Source: ValleyMLS #21927634 Report a problem | ||
| 6/4/2026 | Sold | $285,000+8%$113/sqft |
Source: Public Record Report a problem | ||
| 3/21/2019 | Sold | $264,000$105/sqft |
Source: ValleyMLS #1112306 Report a problem | ||
| 2/16/2019 | Listed for sale | $264,000+10%$105/sqft |
Source: Quest Real Estate, LLC #1112306 Report a problem | ||
| 4/14/2016 | Sold | $240,000$96/sqft |
Source: ValleyMLS #1037711 Report a problem | ||
Public tax history
| Year | Property taxes | Tax assessment |
|---|---|---|
| 2025 | $1,176 +1.1% | $40,980 +1% |
| 2024 | $1,164 +2.3% | $40,560 +2.2% |
| 2023 | $1,137 +21.5% | $39,680 +20.4% |
| 2022 | $936 +22.6% | $32,960 +21.1% |
| 2020 | $764 +20.6% | $27,220 +19% |
| 2018 | $633 -4.5% | $22,880 |
| 2017 | $663 | $22,880 -89.6% |
| 2016 | $663 +3.9% | $220,600 +900% |
| 2015 | $639 | $22,060 |
Find assessor info on the county website
Monthly payment
Est. payment
Payment breakdown
Explore the cost of this home by adjusting the details. Changes won't be saved.Climate risks
Neighborhood: 35613
Nearby schools
Schools provided by the listing agent
- Elementary: Creekside Elementary
- Middle: East Limestone
- High: East Limestone
Source: ValleyMLS. This data may not be complete. We recommend contacting the local school district to confirm school assignments for this home.
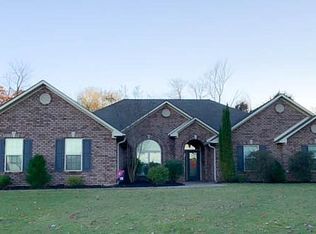
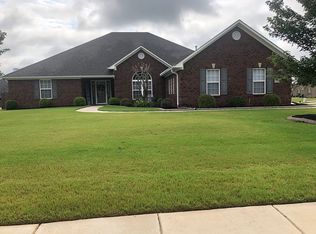
Similar homes
- $375,9004 bd3 ba2.3k sqft23478 Churchhill Ln, Athens, AL 35613New Construction
 ValleyMLS
 - $459,9004 bd3 ba2.5k sqft13290 Arbor Rdg, Madison, AL 35756For Sale
 MLS ID #21929411, Jim Merical. ValleyMLS
 - $350,0004 bd3 ba2.1k sqft14670 London Ln, Athens, AL 35613For Sale
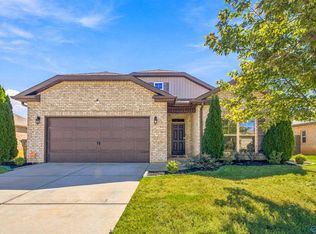 MLS ID #21931184, Fiorella Carr. ValleyMLS
 - $370,0004 bd2 ba2.1k sqft23749 Glover Rd, Athens, AL 35613For Sale
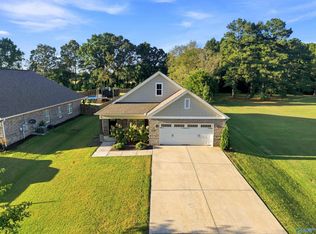 MLS ID #21928885, Amy Williams. ValleyMLS
