The Wakefield II offers 4 bedrooms, 4 baths, and an upstairs bonus room with an open-concept great room and kitchen, plus a flexible dining room/study. The spacious primary suite features a sitting area, soaking tub, separate shower, double vanity, and walk-in closet. Freshly painted with brand-new LVP flooring throughout, plus a powered shed, fenced yard, irrigation, and Smart Home package.
For sale
Price cut: $9K (10/3)
$475,900
22817 Ledges Dr, Athens, AL 35613
4beds
3,316sqft
Single Family Residence
Built in 2020
0.29 Acres Lot
$473,900 Zestimate®
$144/sqft
$4/mo HOA
What's special
Fenced yardFreshly paintedSoaking tubDouble vanityWalk-in closetBrand-new lvp flooring throughoutSeparate shower
- 96 days
- 187
- 21
Zillow last checked:
Listing updated:
Listed by:
Fiorella Carr 662-424-3894,
Innovative Realty Solutions
Source: ValleyMLS,MLS#: 21922421
Facts & features
Interior
Bedrooms & bathrooms
- Bedrooms: 4
- Bathrooms: 4
- Full bathrooms: 4
Rooms
- Room types: Master Bedroom, Living Room, Bedroom 2, Bedroom 3, Kitchen, Bedroom 4, Bonus Room
Primary bedroom
- Features: Ceiling Fan(s), Crown Molding, Sitting Area, Smooth Ceiling, Tray Ceiling(s), Walk-In Closet(s), LVP
- Level: First
- Area: 240
- Dimensions: 16 x 15
Bedroom 2
- Features: Ceiling Fan(s), Smooth Ceiling, Walk-In Closet(s), LVP Flooring
- Level: First
- Area: 156
- Dimensions: 13 x 12
Bedroom 3
- Features: Ceiling Fan(s), Smooth Ceiling, Walk-In Closet(s), LVP
- Level: First
- Area: 165
- Dimensions: 15 x 11
Bedroom 4
- Features: Ceiling Fan(s), Smooth Ceiling, Walk-In Closet(s), LVP
- Level: First
- Area: 143
- Dimensions: 13 x 11
Kitchen
- Features: 9’ Ceiling, Crown Molding, Eat-in Kitchen, Kitchen Island, Pantry, Recessed Lighting, Smooth Ceiling, LVP
- Level: First
- Area: 216
- Dimensions: 18 x 12
Living room
- Features: 9’ Ceiling, Ceiling Fan(s), Crown Molding, Fireplace, Recessed Lighting, Smooth Ceiling, LVP
- Level: First
- Area: 567
- Dimensions: 21 x 27
Bonus room
- Level: Second
- Area: 288
- Dimensions: 16 x 18
Heating
- Central 1, Electric
Cooling
- Central 1
Appliances
- Included: Dishwasher, Disposal, Oven, Gas Water Heater, Gas Cooktop, Tankless Water Heater
Features
- Open Floorplan, Smart Thermostat
- Has basement: No
- Has fireplace: Yes
- Fireplace features: Gas Log
Interior area
- Total interior livable area: 3,316 sqft
Property
Parking
- Parking features: Garage-Two Car, Garage Faces Front
Features
- Levels: One and One Half,One
- Stories: 1
Lot
- Size: 0.29 Acres
- Dimensions: 80.6 x 150
Details
- Parcel number: 1001020007022000
Construction
Type & style
- Home type: SingleFamily
- Architectural style: Ranch,Traditional
- Property subtype: Single Family Residence
Materials
- Foundation: Slab
Condition
- New construction: No
- Year built: 2020
Details
- Builder name: STONE MARTIN BUILDERS LLC
Utilities & green energy
- Sewer: Public Sewer
- Water: Public
Green energy
- Energy efficient items: Tank-less Water Heater
Community & HOA
Community
- Subdivision: The Ledges Of Oakdale
HOA
- Has HOA: Yes
- HOA fee: $50 annually
- HOA name: Ledges Of Oakdale Phase 2
Location
- Region: Athens
Financial & listing details
- Price per square foot: $144/sqft
- Tax assessed value: $533,900
- Annual tax amount: $2,083
- Date on market: 7/1/2026
Estimated market value
$473,900
$450,000 - $498,000
$2,596/mo
Price history
| Date | Event | Price |
|---|---|---|
| 10/3/2026 | Price change | $475,900-1.9%$144/sqft |
Source:  ValleyMLS #21922421 Report a problem ValleyMLS #21922421 Report a problem | ||
| 8/31/2026 | Price change | $484,900-3%$146/sqft |
Source: ValleyMLS #21922421 Report a problem | ||
| 7/1/2026 | Listed for sale | $499,900+39.3%$151/sqft |
Source: ValleyMLS #21922421 Report a problem | ||
| 9/11/2020 | Sold | $358,935+552.6%$108/sqft |
Source: ValleyMLS #1140775 Report a problem | ||
| 3/19/2020 | Sold | $55,000$17/sqft |
Source: Public Record Report a problem | ||
Public tax history
| Year | Property taxes | Tax assessment |
|---|---|---|
| 2025 | $2,083 +2.2% | $53,400 +2.1% |
| 2024 | $2,039 +4% | $52,300 +3.9% |
| 2023 | $1,960 +24.2% | $50,320 +23.5% |
| 2022 | $1,577 | $40,760 |
Find assessor info on the county website
Monthly payment
Est. payment
Payment breakdown
Explore the cost of this home by adjusting the details. Changes won't be saved.Climate risks
Neighborhood: 35613
Nearby schools
Schools provided by the listing agent
- Elementary: Heart Academy At Julian Newman (
- Middle: Athens (6-8)
- High: Athens High School
Source: ValleyMLS. This data may not be complete. We recommend contacting the local school district to confirm school assignments for this home.
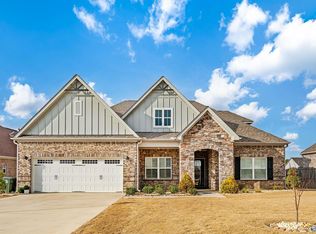

Similar homes
- $469,9004 bd4 ba2.5k sqft14754 Willow Rose Ln, Athens, AL 35613For Sale
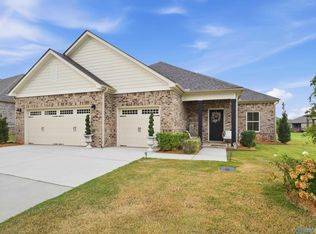 MLS ID #21929183, Savannah White. ValleyMLS
 - $514,9004 bd3 ba2.4k sqft22572 Ansley Dr, Athens, AL 35613For Sale
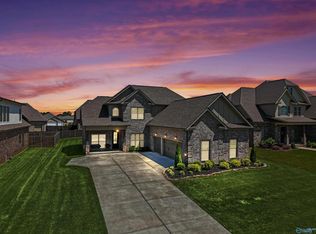 MLS ID #21916085, Erik Chapman. ValleyMLS
 - $579,0004 bd3 ba2.9k sqft17400 Lochaber Dr, Athens, AL 35613For Sale
 MLS ID #21929701, Tyler Dorning. ValleyMLS
 - $484,9004 bd3 ba2.8k sqft17067 Stonegate Dr, Athens, AL 35613For Sale
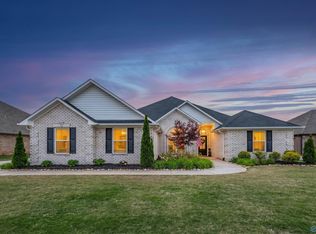 MLS ID #21917206, Mary Winn. ValleyMLS
